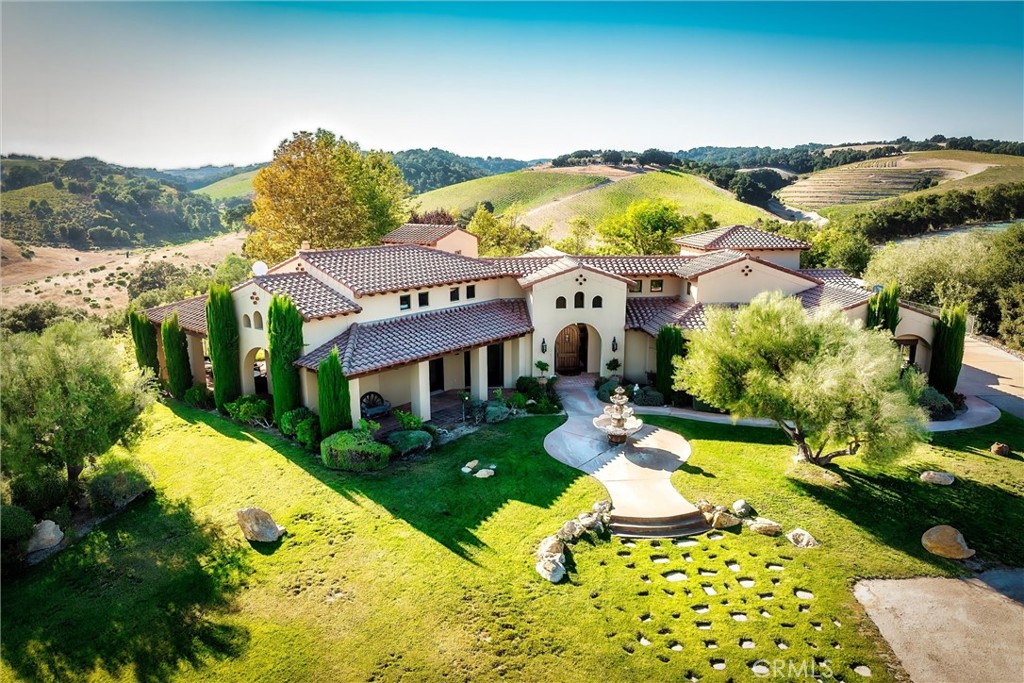


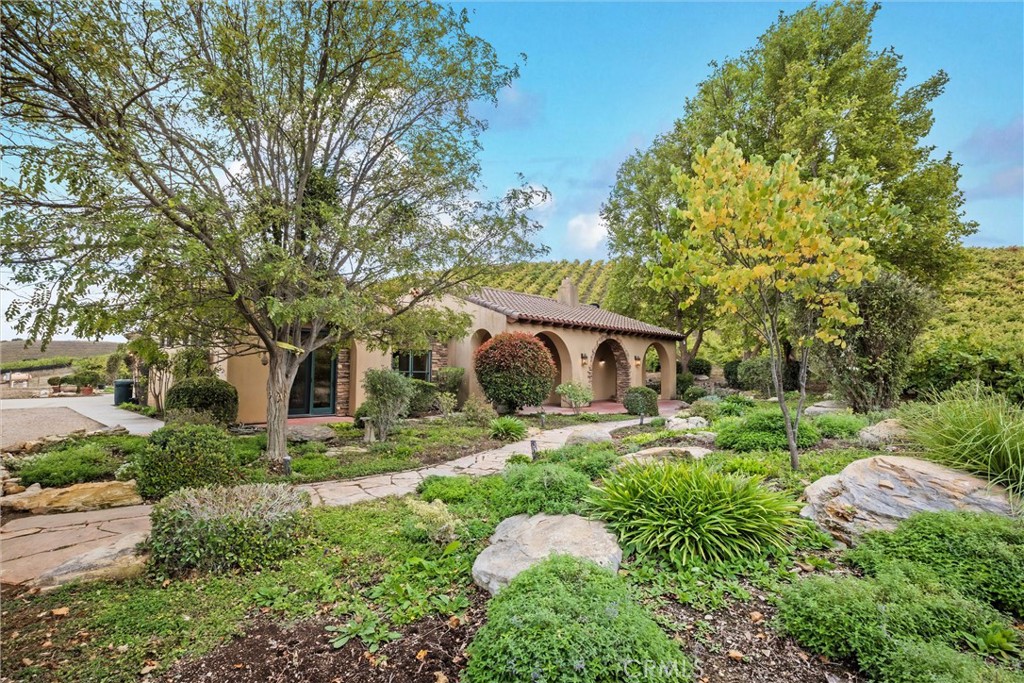

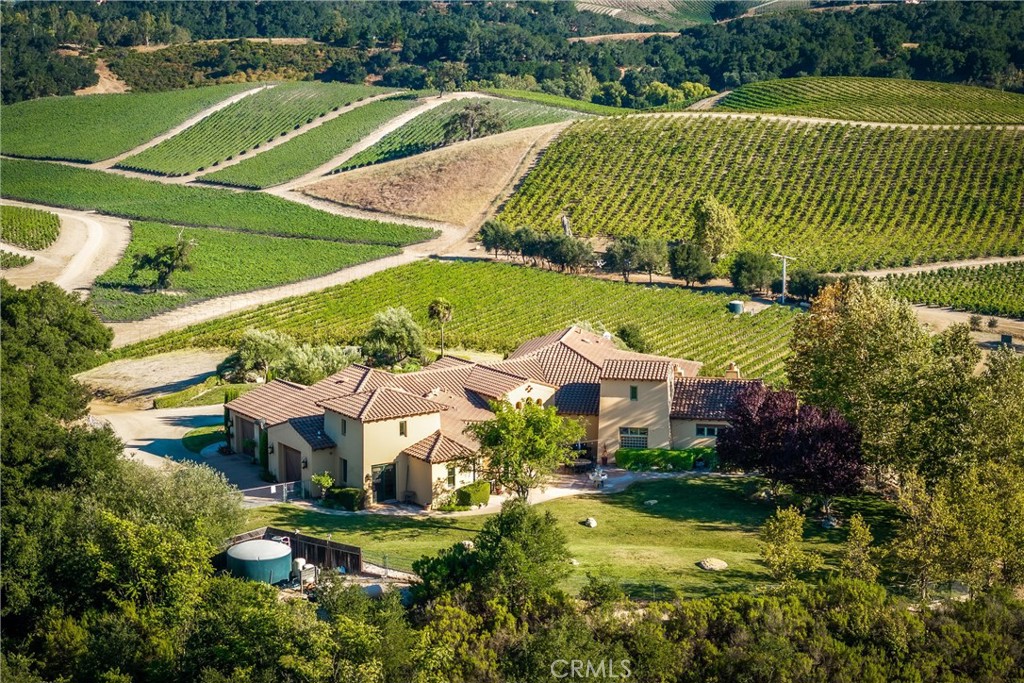
Mediterranean-style home with tiled roofs, a fountain, and landscaped grounds among rolling hills.
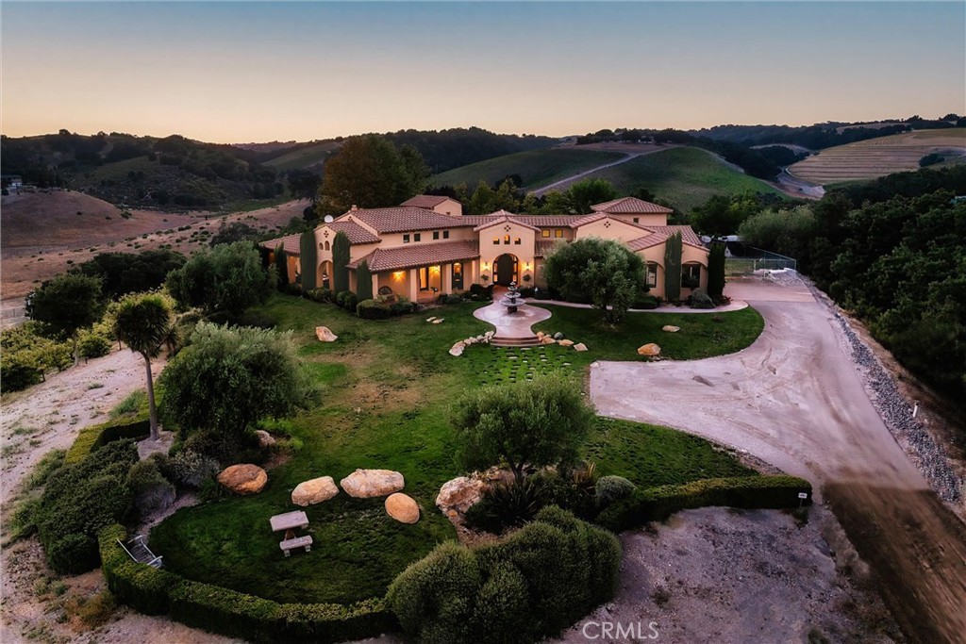
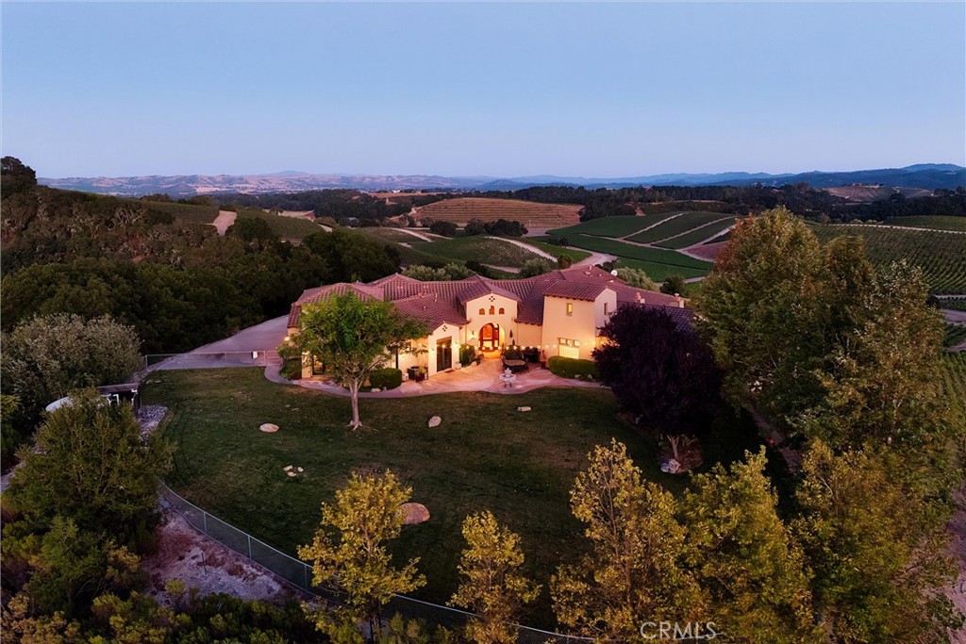
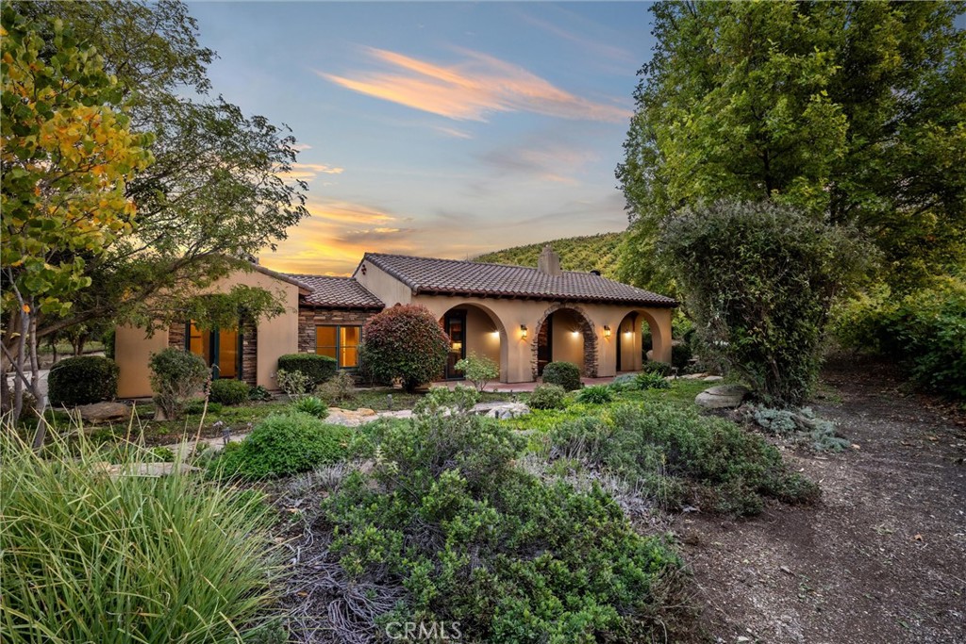
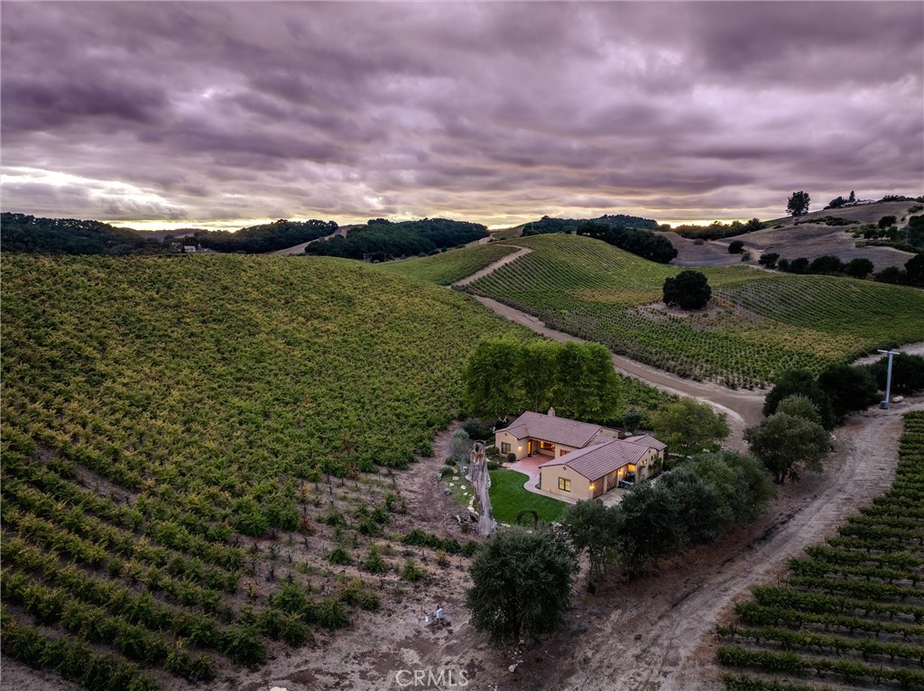
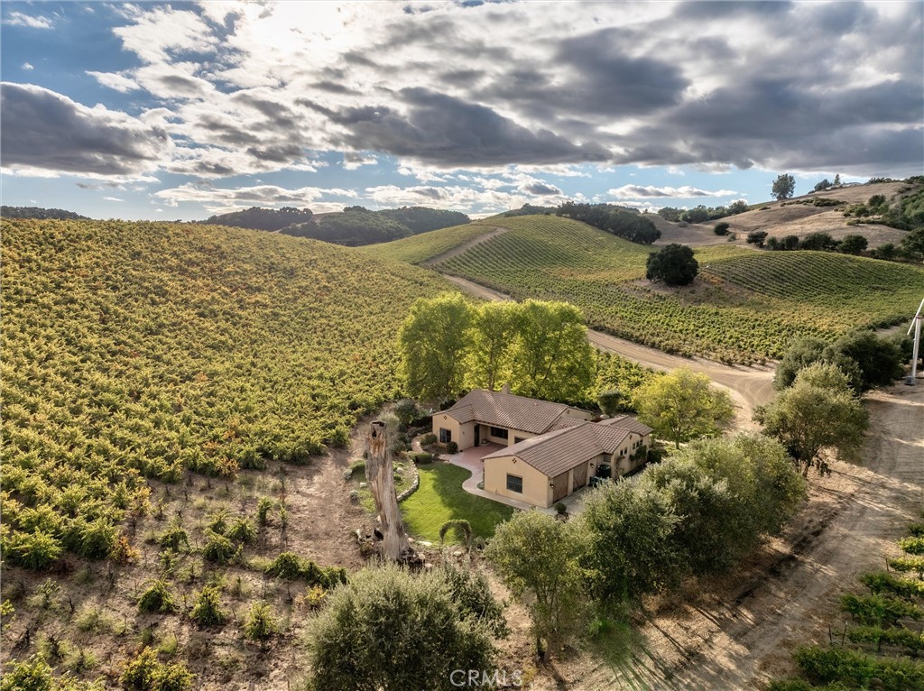
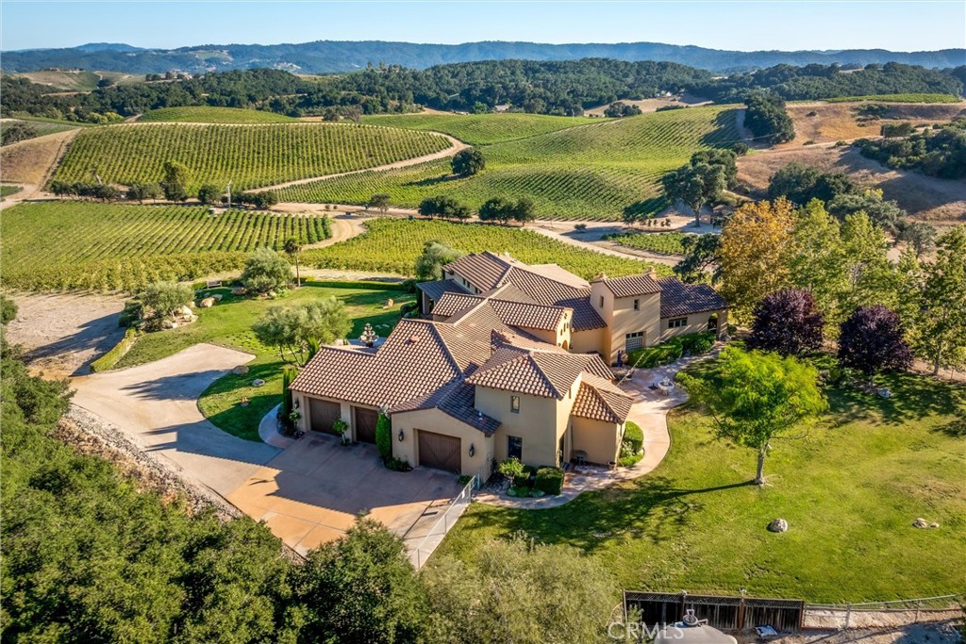
Aerial view of a Spanish-style home with landscaped grounds and rolling hills at dusk.
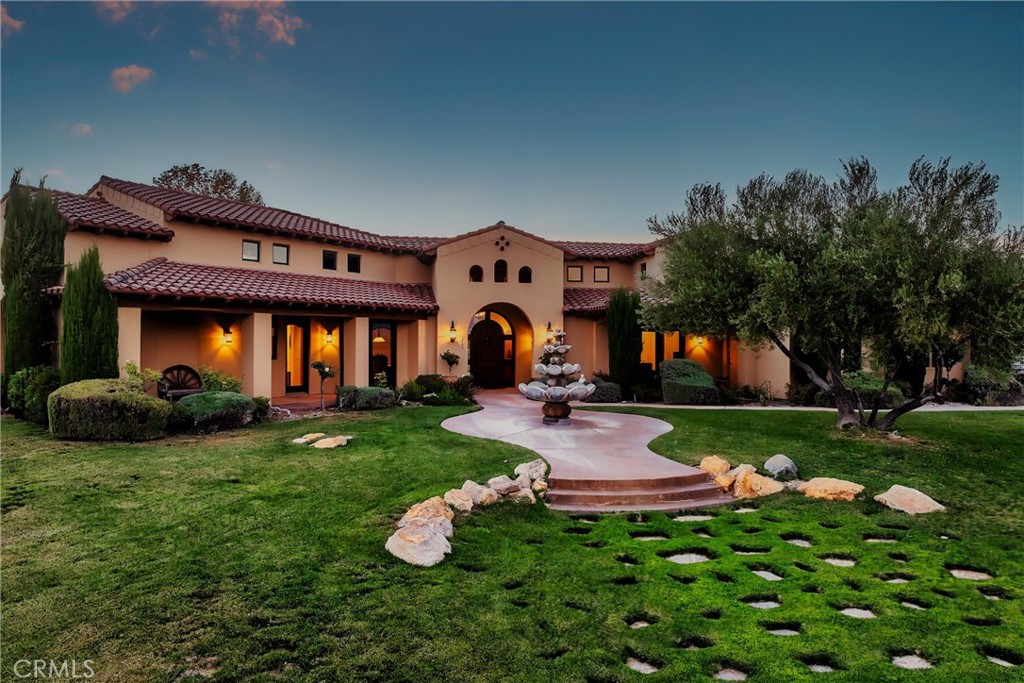
Spanish-style home with tiled roofs, an arched entry, a fountain, and landscaped lawn.
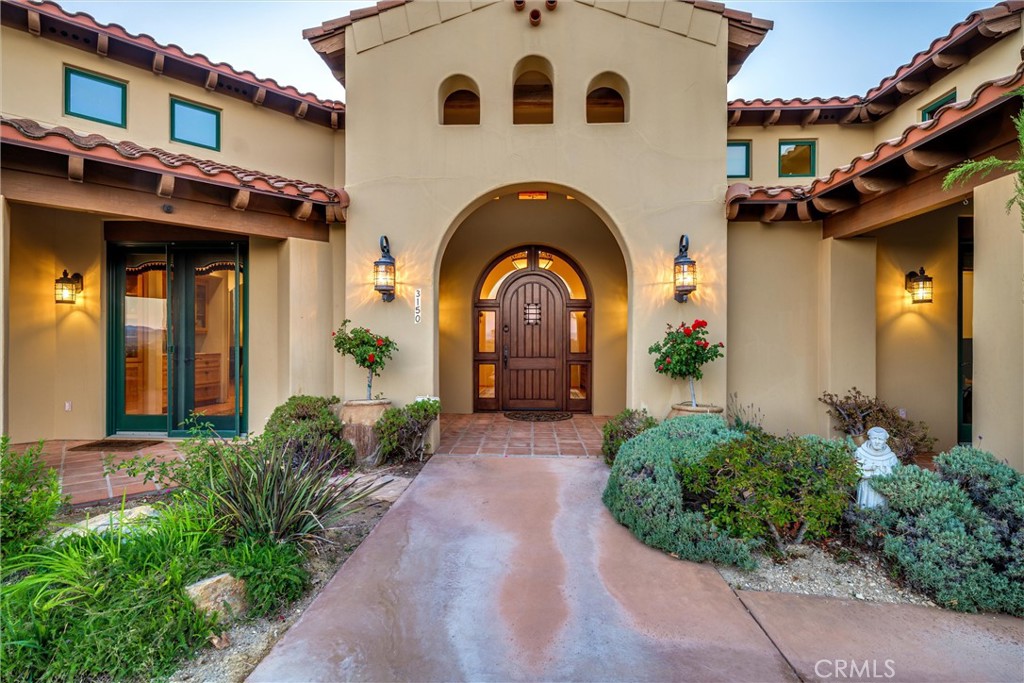
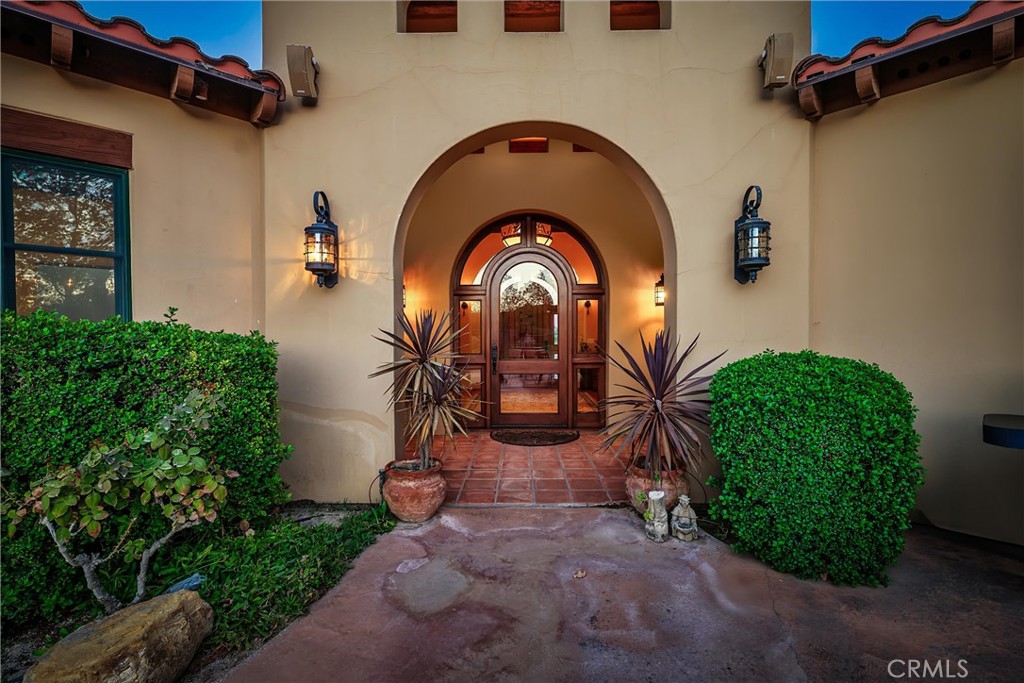
Stucco home entrance with an arched wooden door, terracotta roof, and landscaped front walkway.
Stucco home entrance with an arched wooden doorway, terracotta tile, and landscaped shrubs.
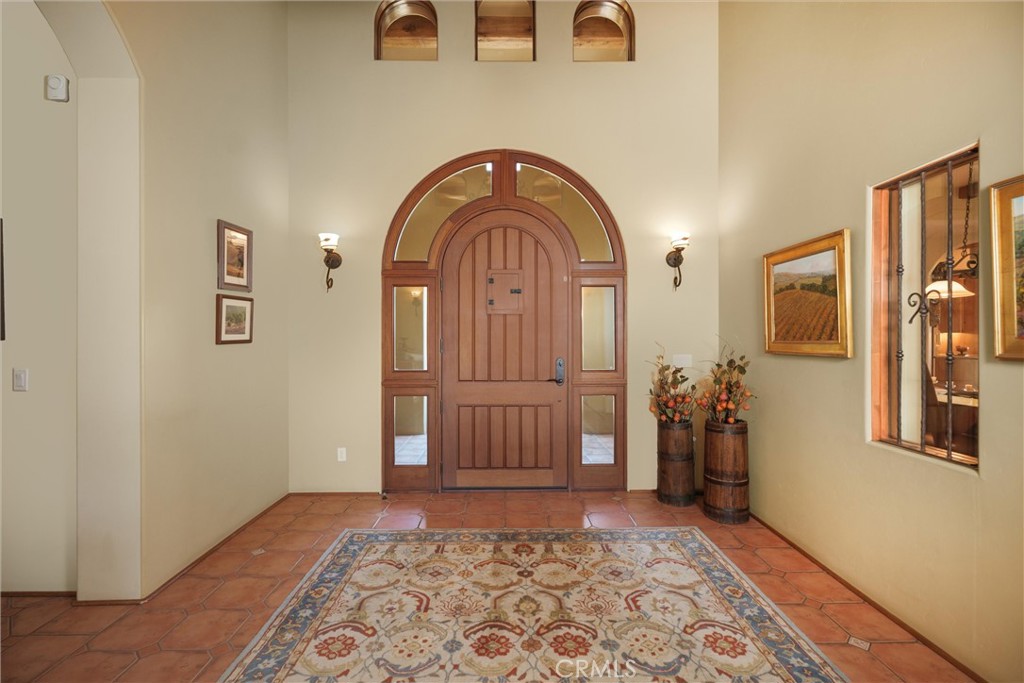
Foyer with an arched wood entry door, terracotta tile, and patterned rug.
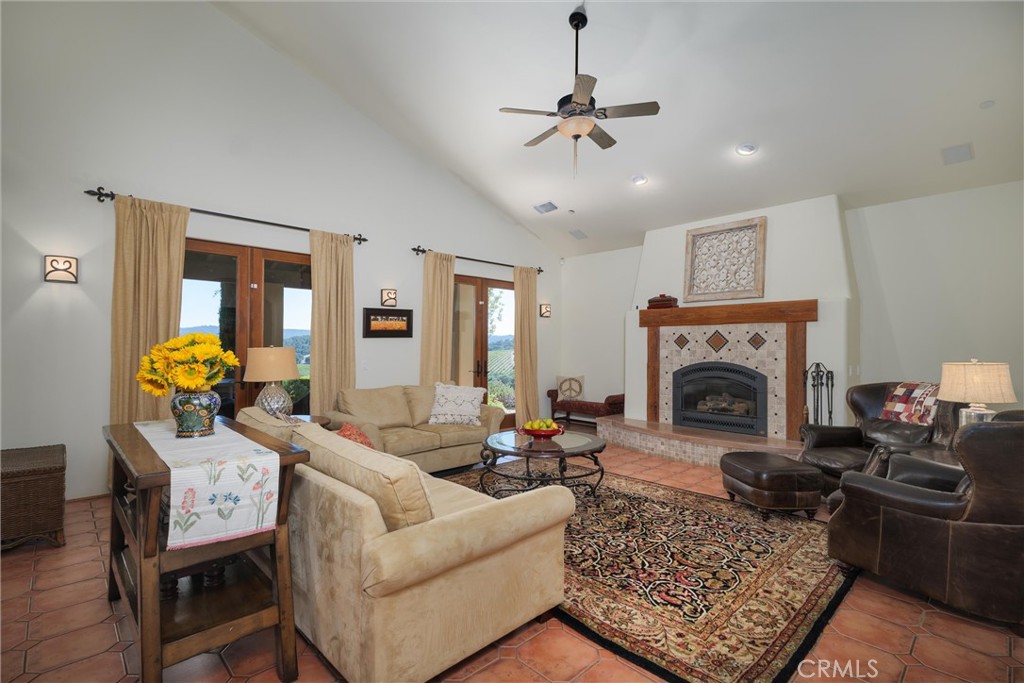
Living room with a tiled fireplace, vaulted ceiling, and French doors overlooking vineyard rows.
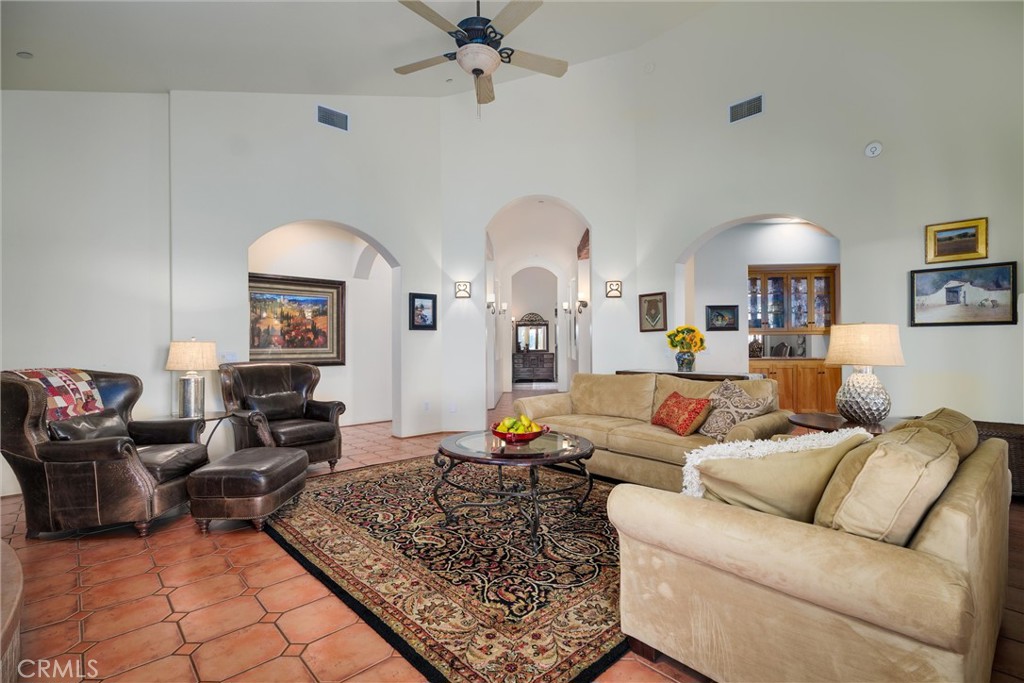
Living room with arched openings, terracotta tile floors, and beige sofas around a patterned rug.
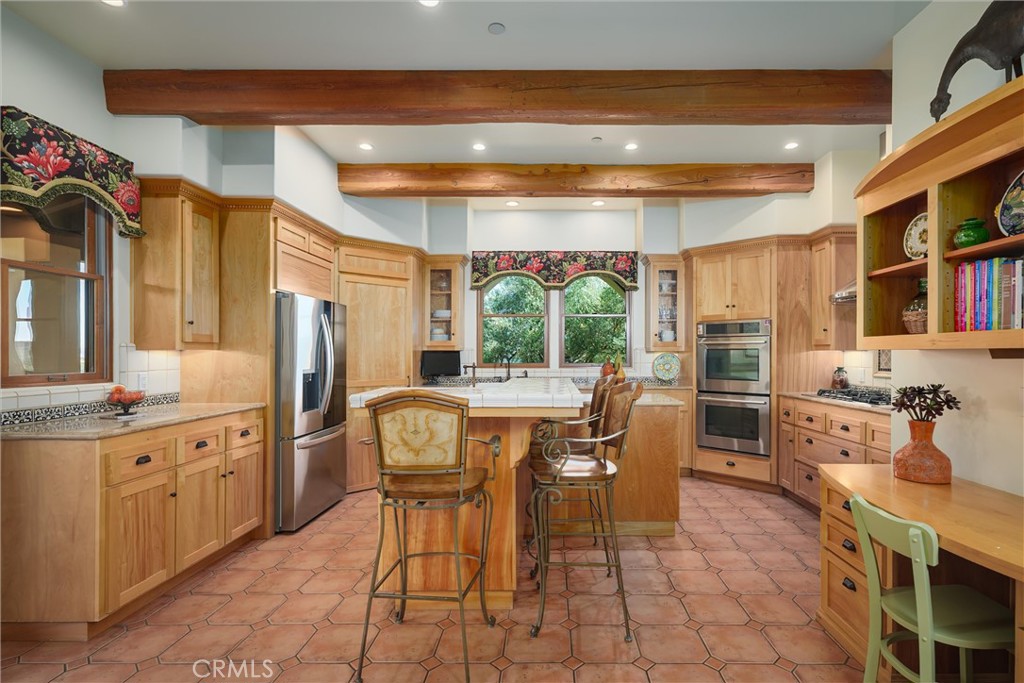
Kitchen with warm wood cabinetry, exposed ceiling beams, an island, and arched windows overlooking greenery.
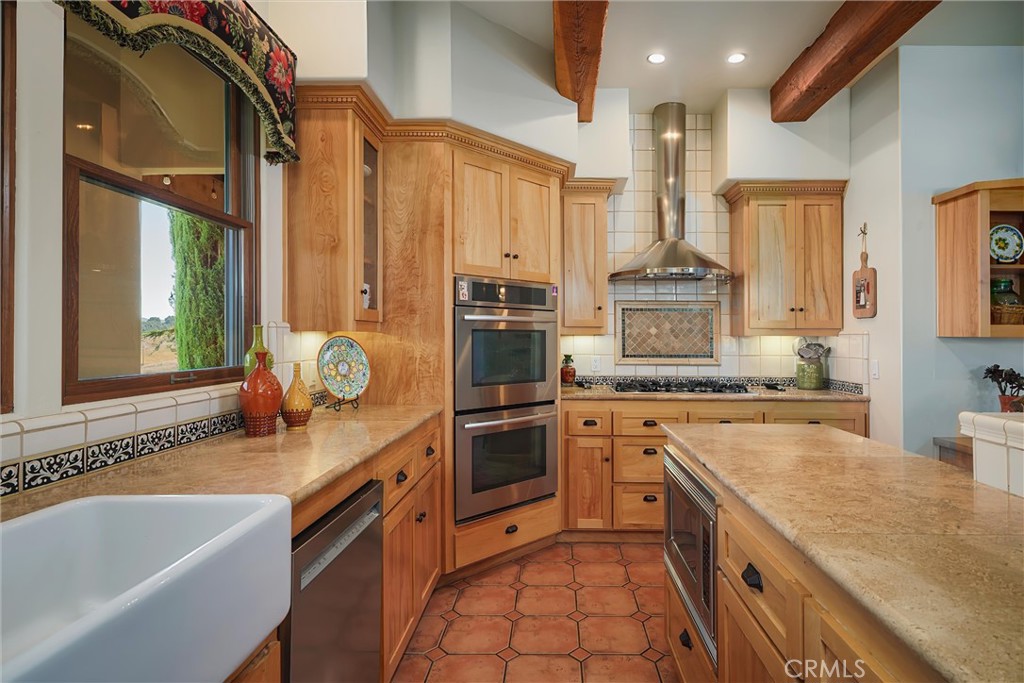
Kitchen with warm wood cabinetry, granite counters, farmhouse sink, double ovens, and exposed ceiling beams.
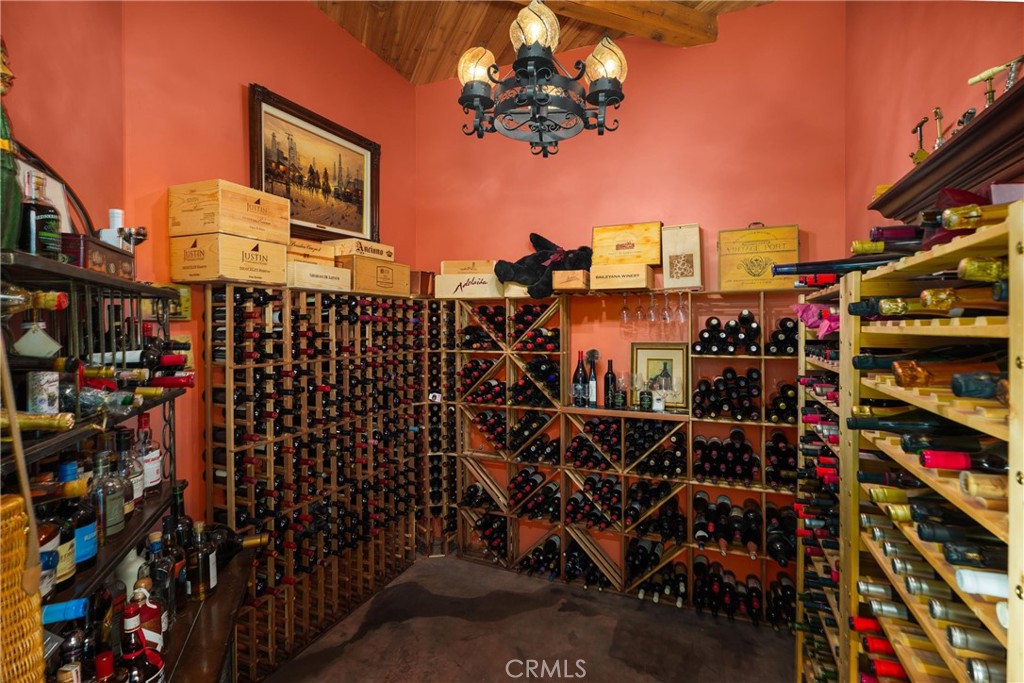
Wine cellar with coral walls, extensive wooden bottle racks, and a chandelier.
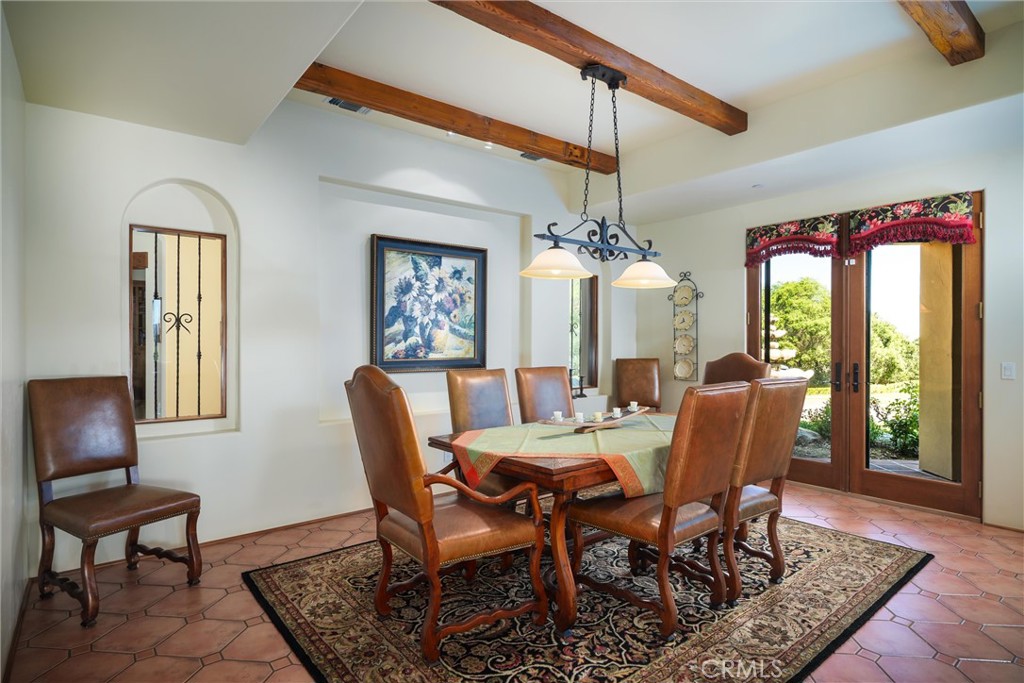
Dining room with leather chairs, exposed wood beams, and glass doors opening to greenery.
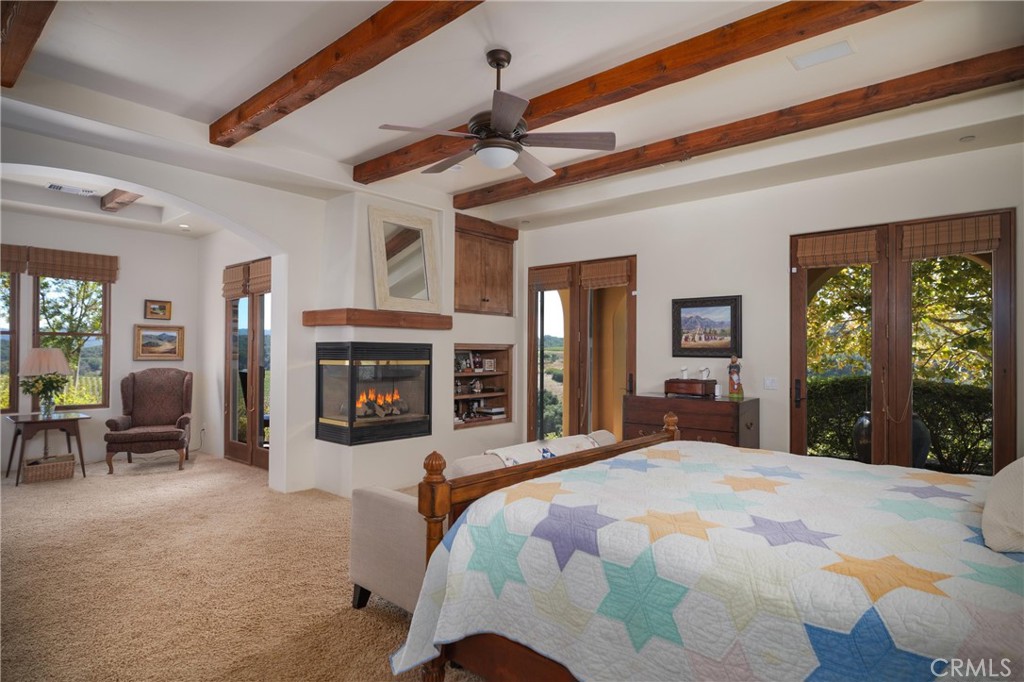
Bedroom with exposed wood beams, a gas fireplace, and French doors opening to leafy views.
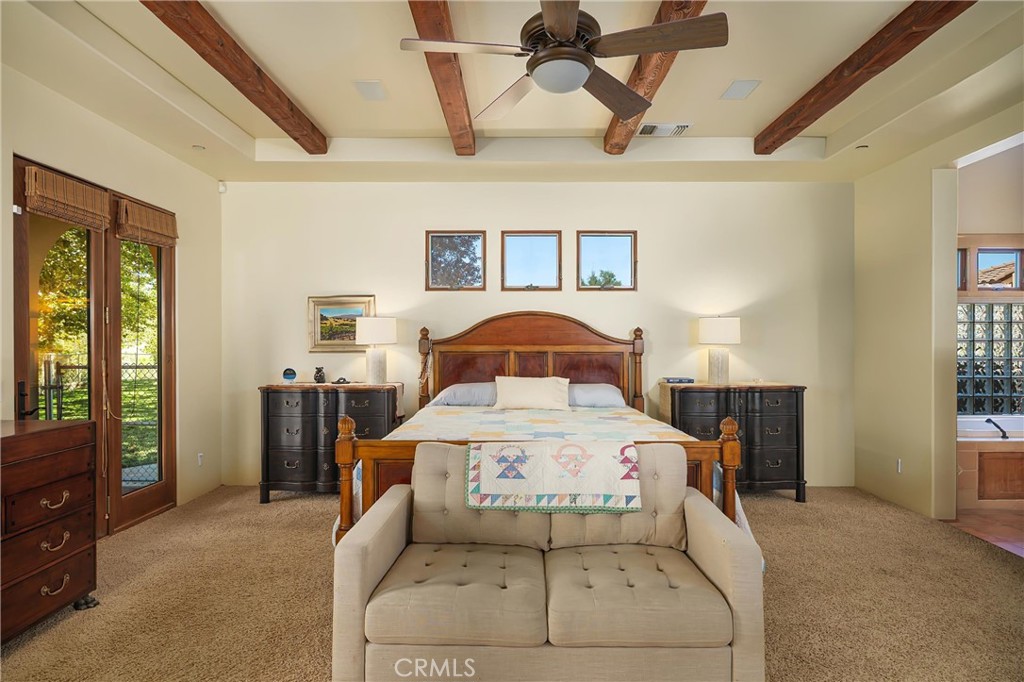
Bedroom with exposed wood ceiling beams, a ceiling fan, and glass doors overlooking a garden.
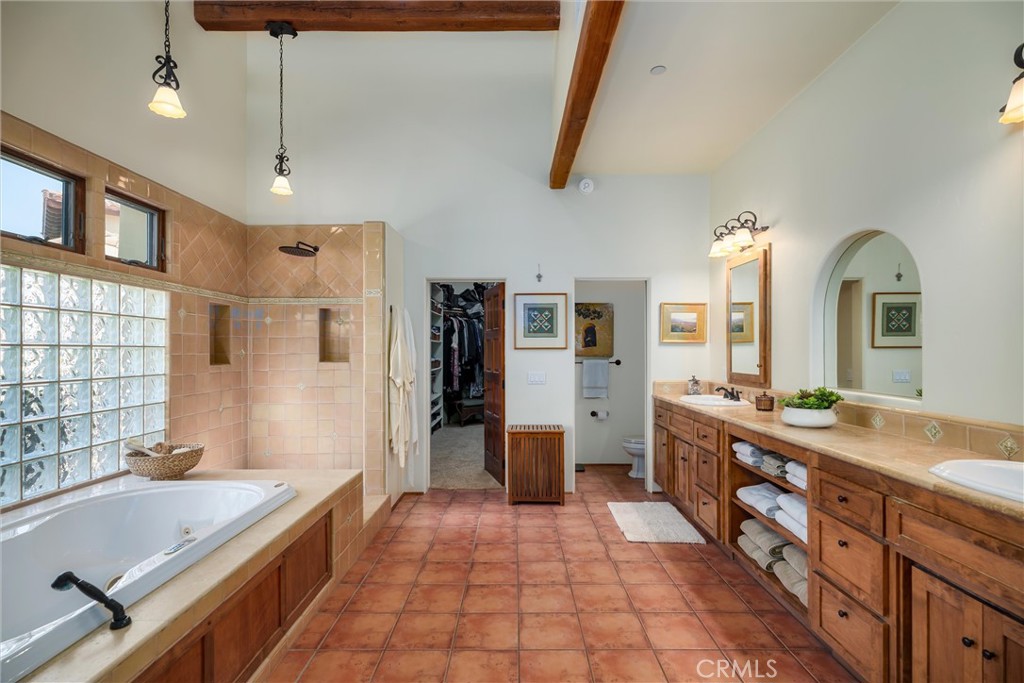
Bathroom with a built-in tub, tiled shower, long wood vanity, and exposed ceiling beams.
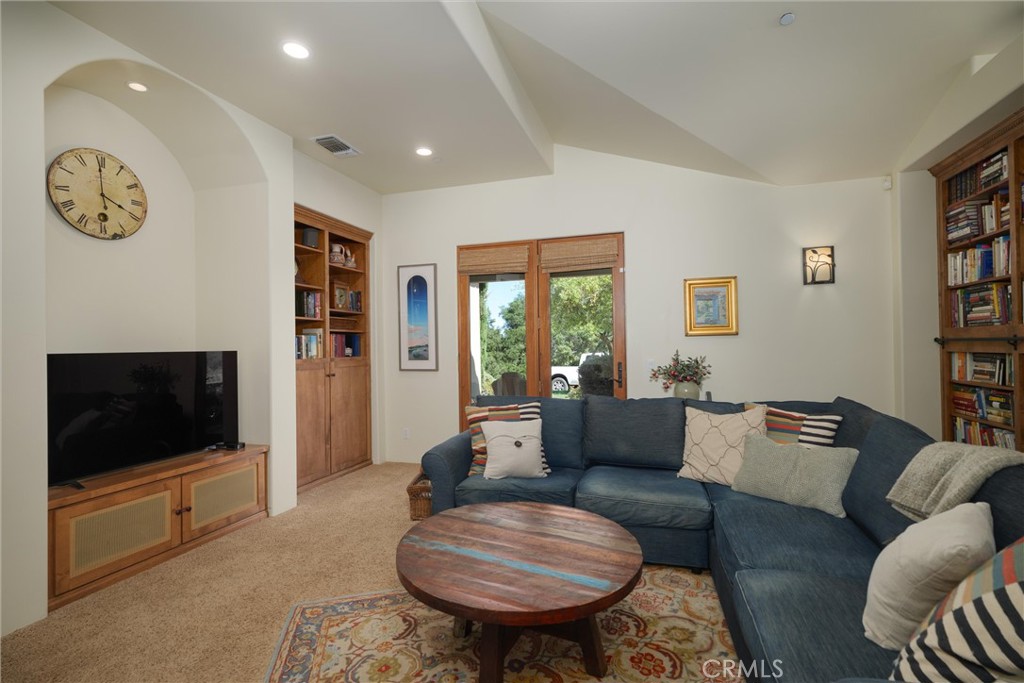
Living room with a blue sectional, round wood coffee table, built-in bookcases, and glass doors to the yard.
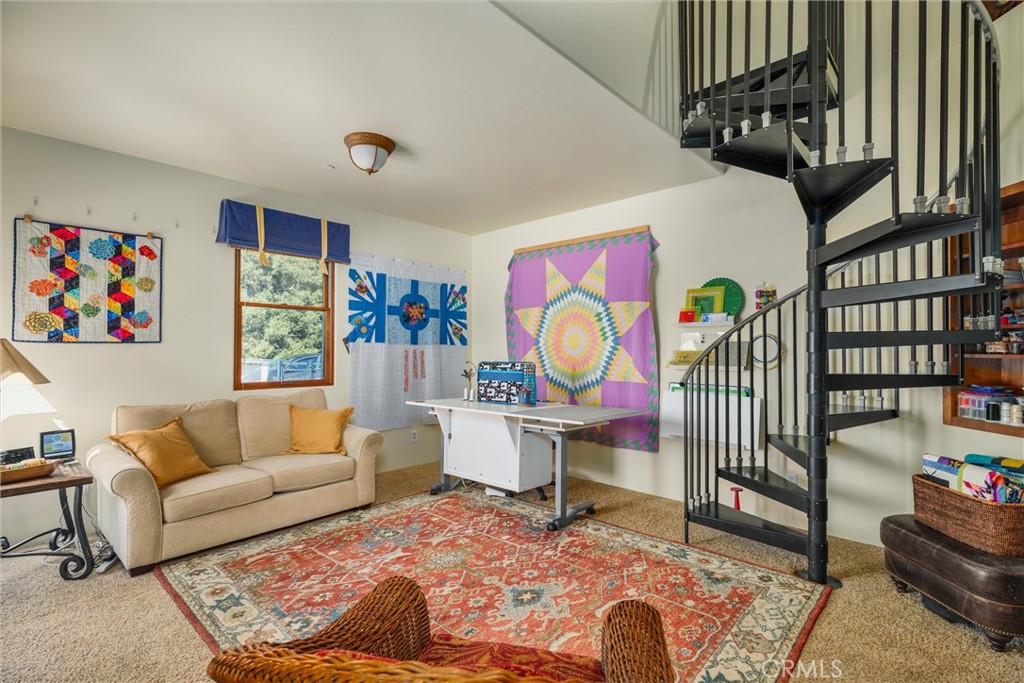
Living room with colorful quilts, a beige sofa, workspace, and black spiral staircase.
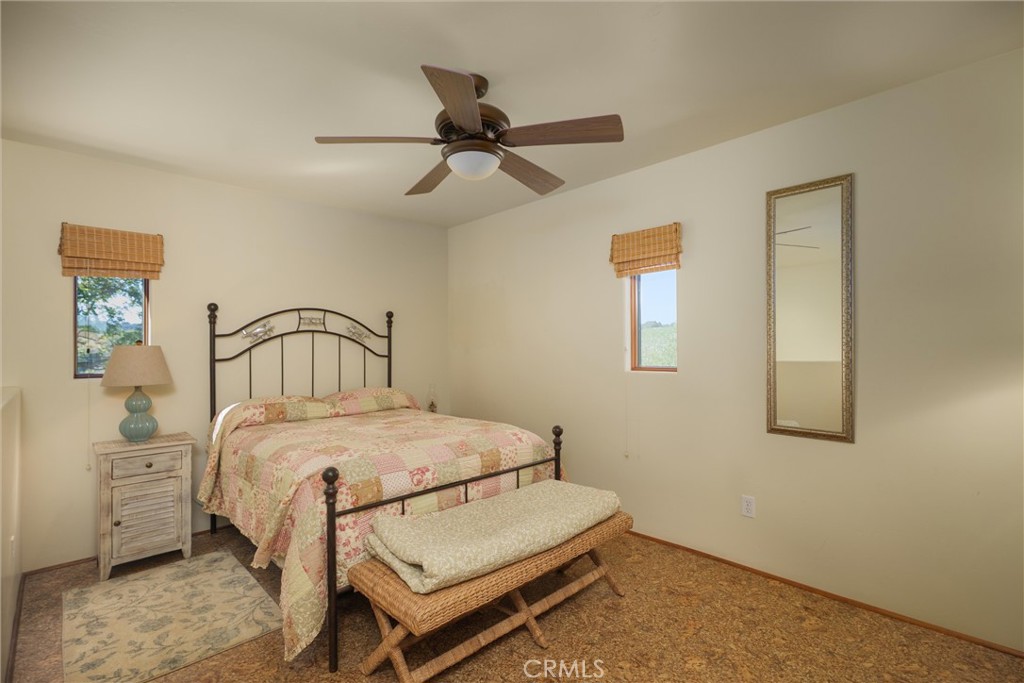
Bedroom with a black metal bed, patterned quilt, ceiling fan, and wicker bench.
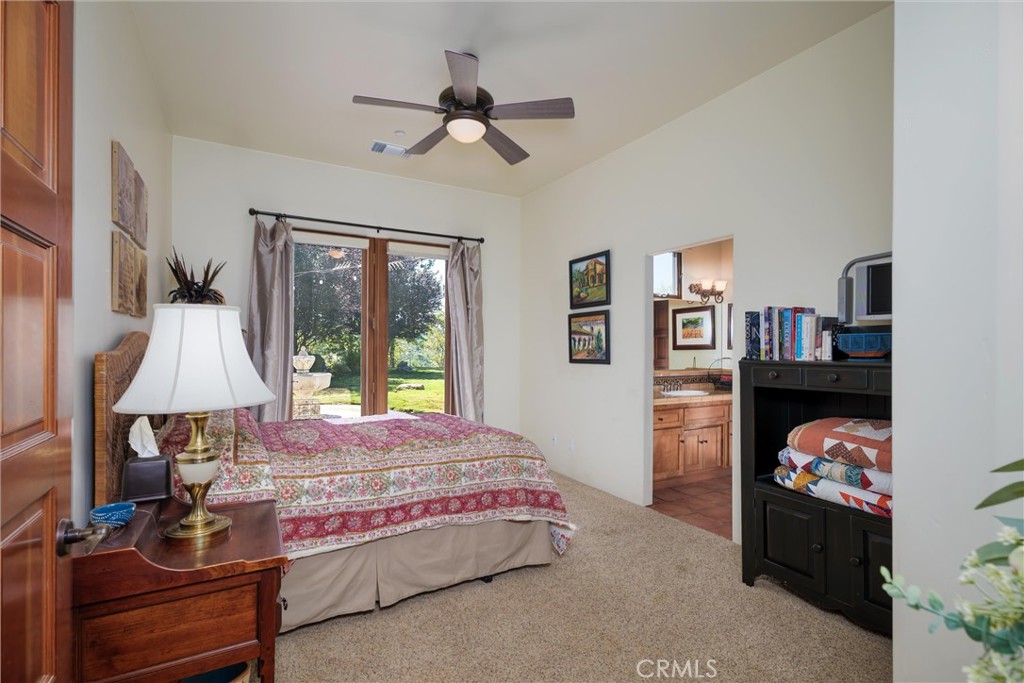
Furnished bedroom with patterned bedding, a ceiling fan, and glass doors overlooking a green yard.
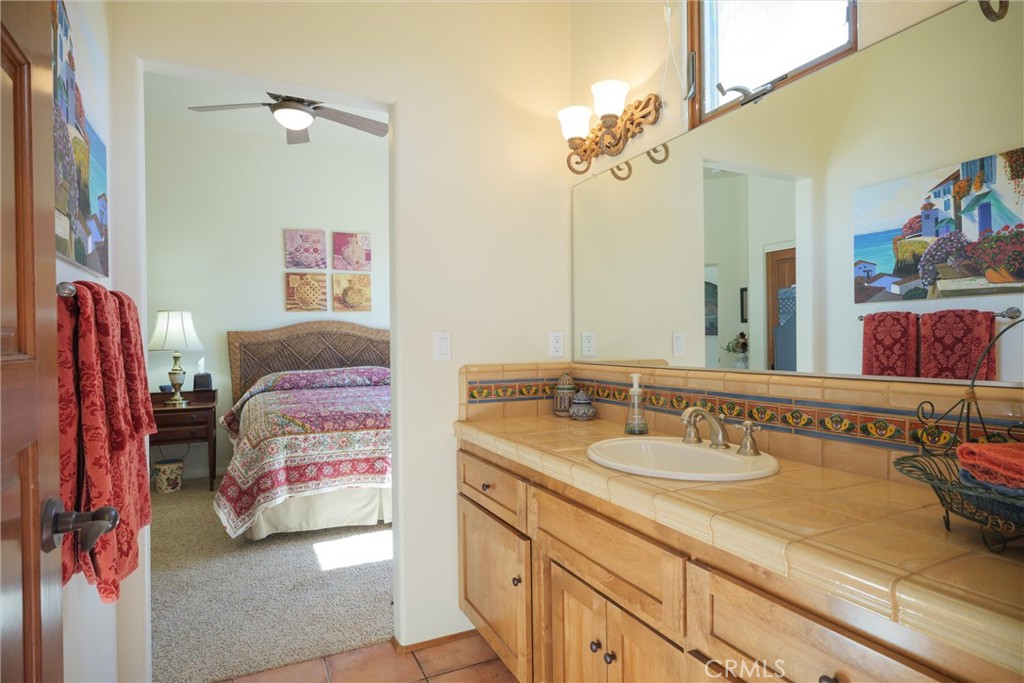
Bathroom vanity with tan tile, wooden cabinets, and a view into a furnished bedroom.
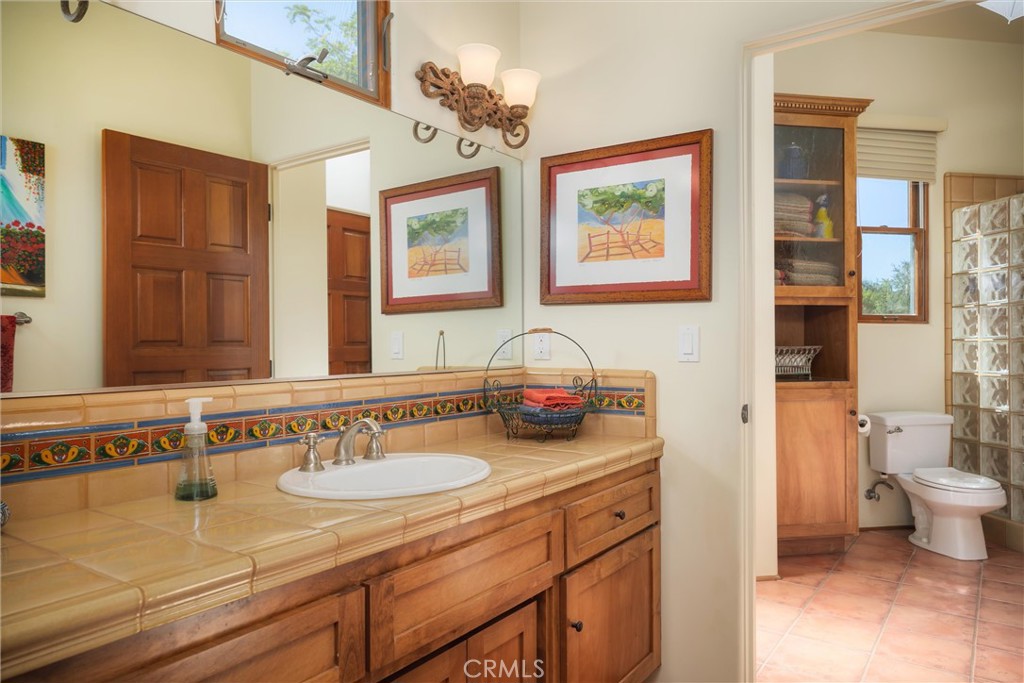
Bathroom with a tiled vanity and colorful backsplash beside a toilet and glass block wall.
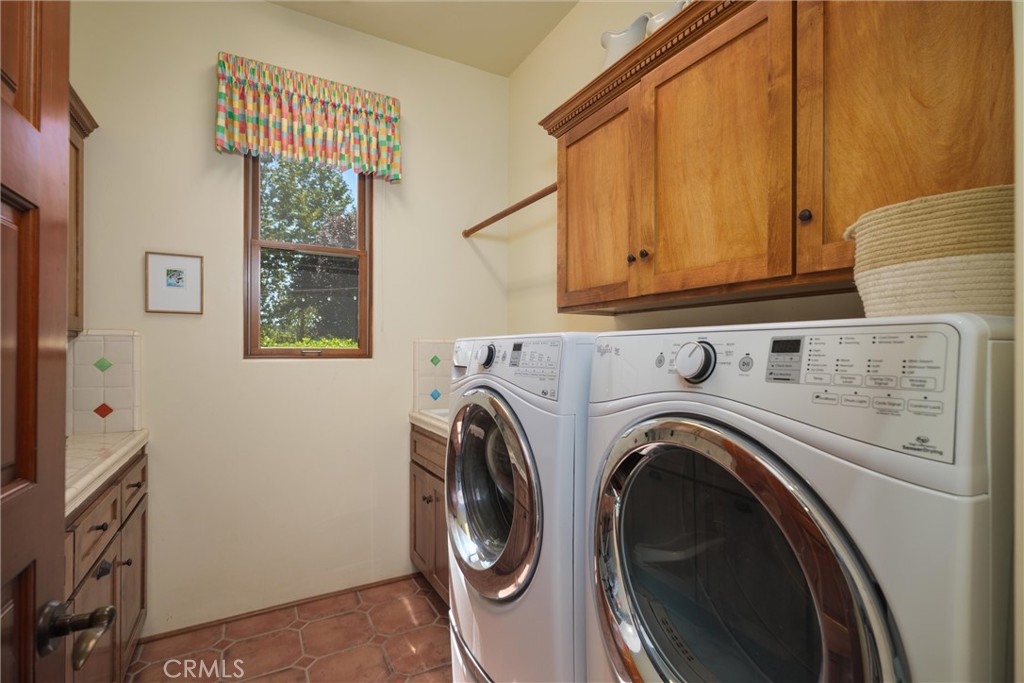
Laundry room with front-loading washer and dryer beneath wood cabinets and beside a tiled countertop.
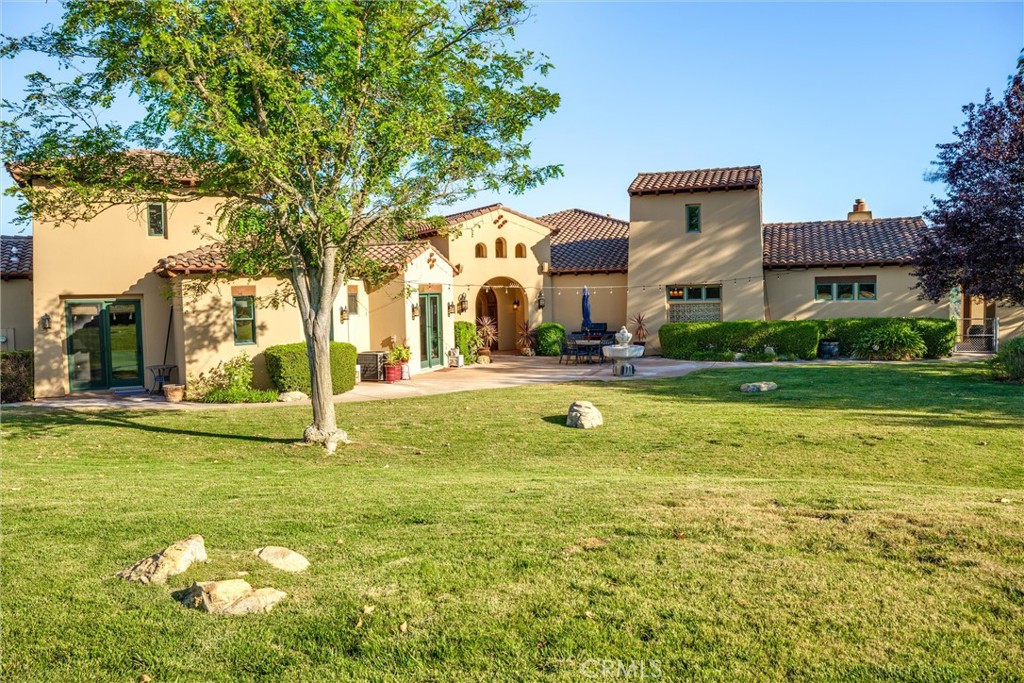
Tan stucco home with terracotta tile roofs, an arched entry, patio seating, and a broad lawn.
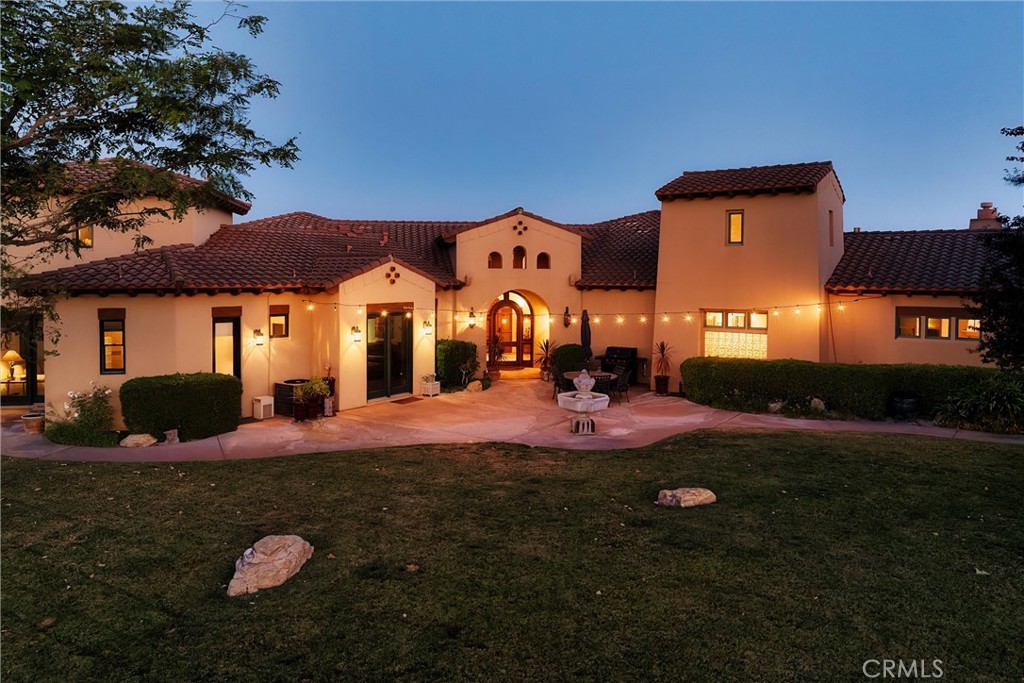
Spanish-style home's rear courtyard at dusk, with tiled roofs, patio seating, and a central fountain.
Spanish-style home with a red tile roof overlooking vineyards and rolling hills at dusk.
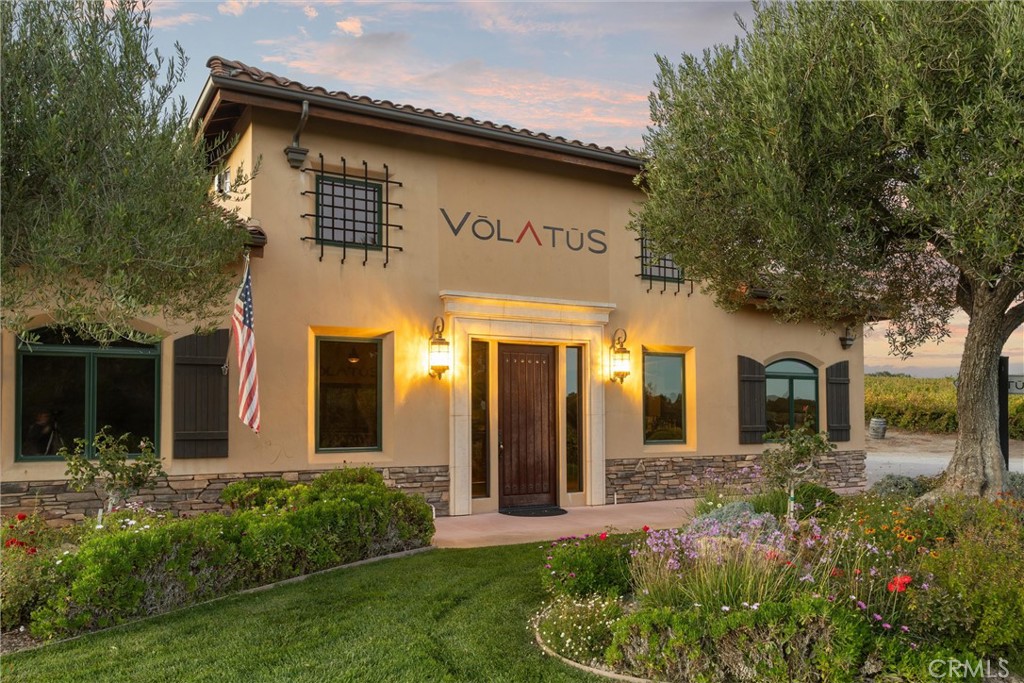
Tan stucco building with a VÅŒLATUS sign, olive trees, and landscaped flower beds.
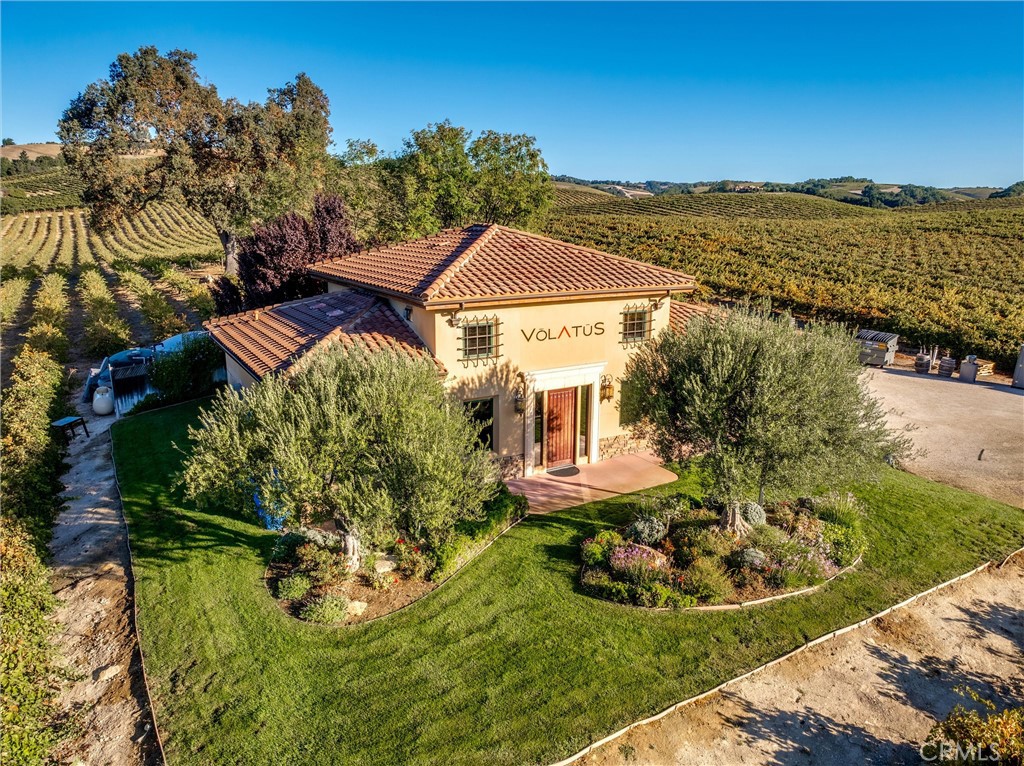
Aerial view of a tile-roofed winery building amid vineyards and landscaped grounds.
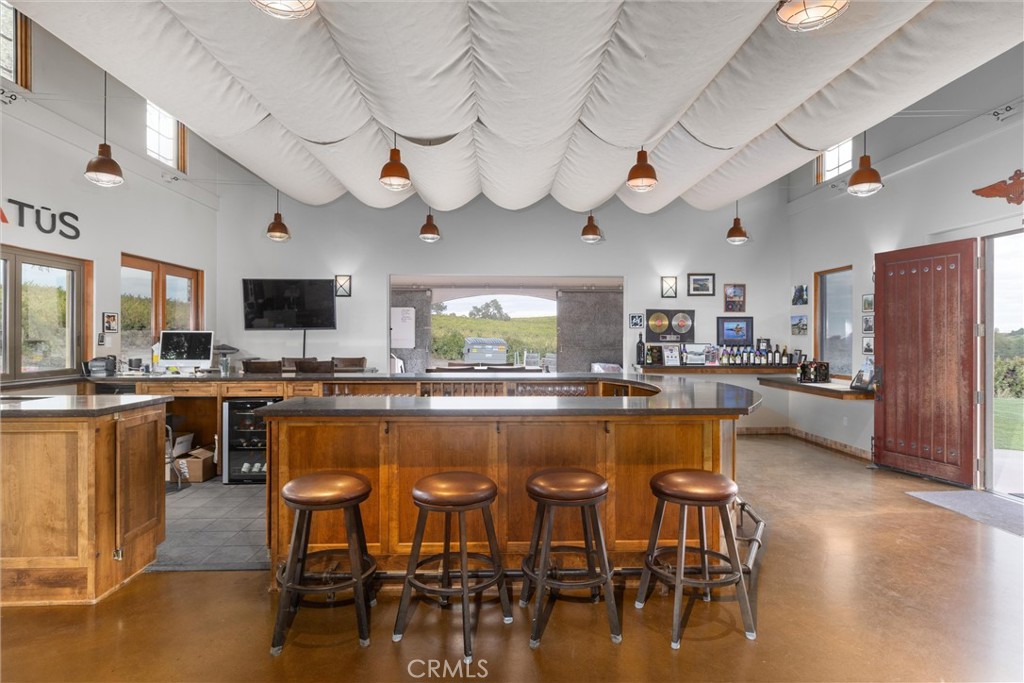
Wooden tasting-room bar with four stools beneath a draped fabric ceiling.
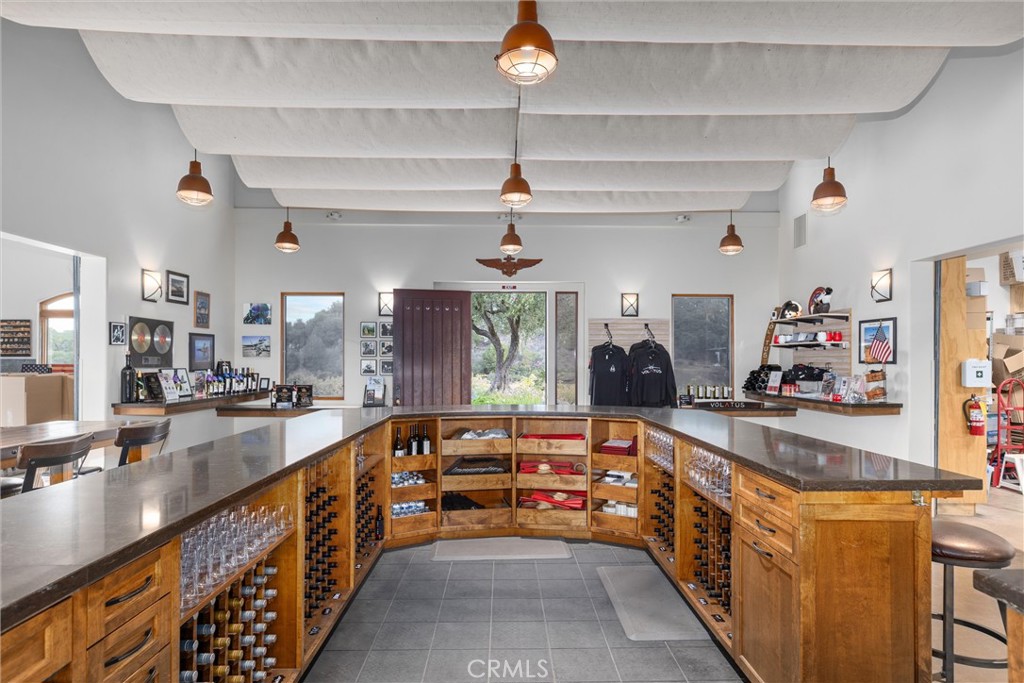
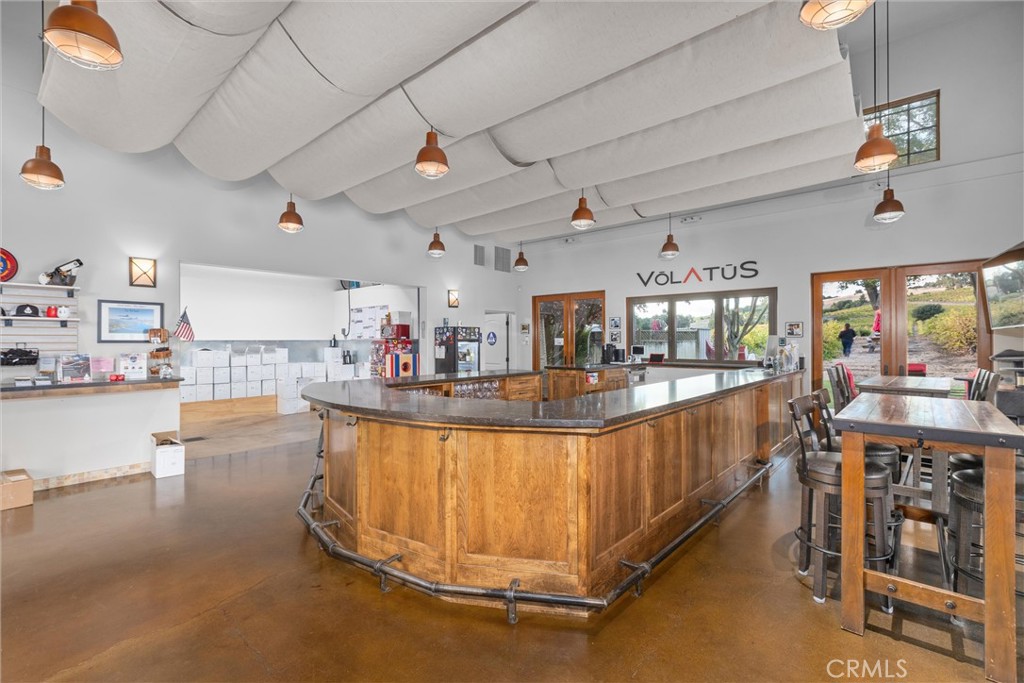
Wine tasting room with a U-shaped wooden counter, built-in bottle racks, and pendant lights.
Volatus tasting room with a large wood-paneled bar, pendant lights, and windows overlooking the grounds.
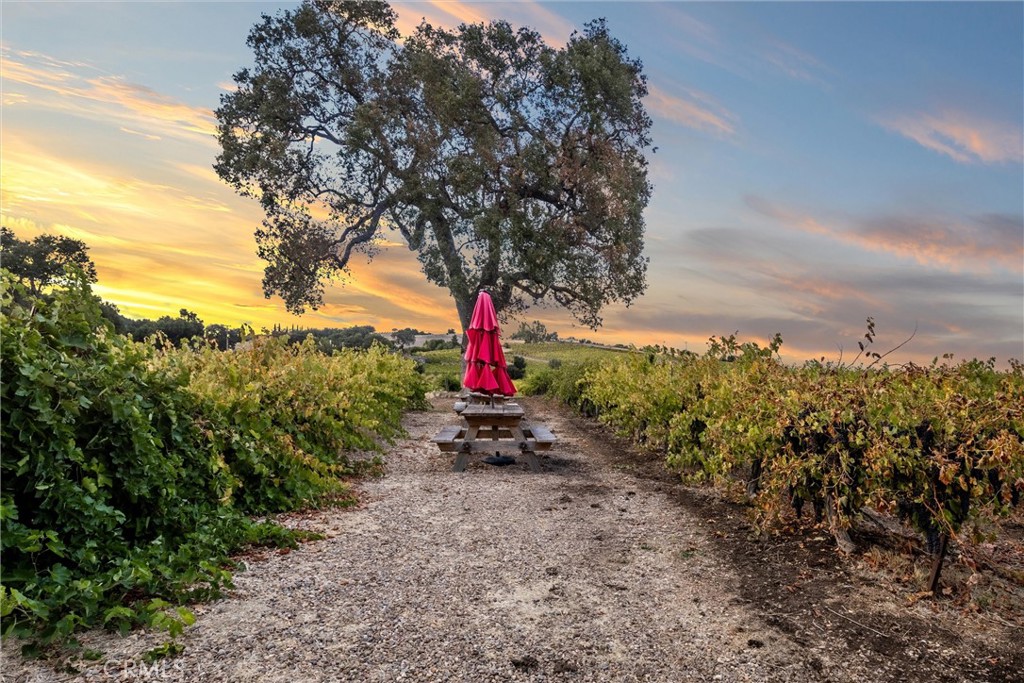
Vineyard path leading to a picnic table beneath a large oak tree at sunset.
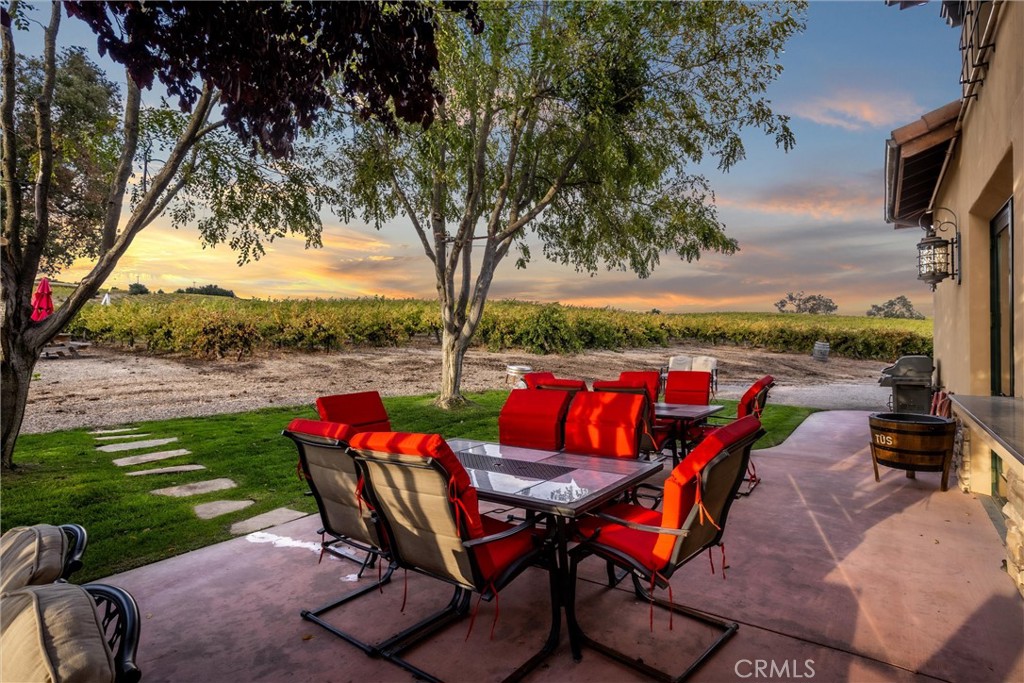
Patio dining set with red chairs overlooks vineyard rows beneath mature shade trees.
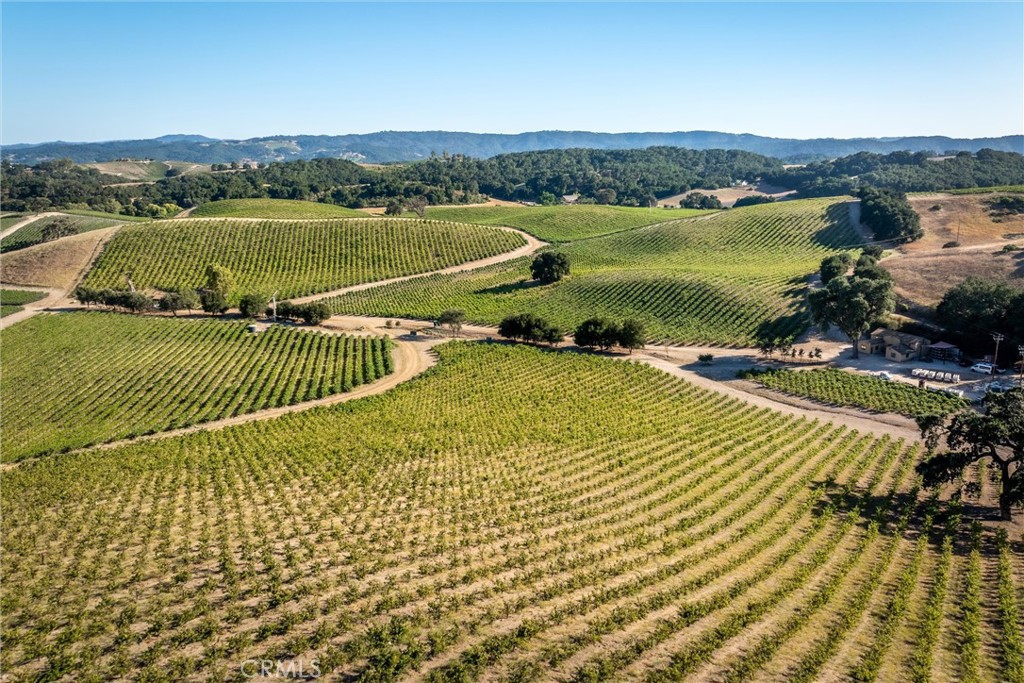
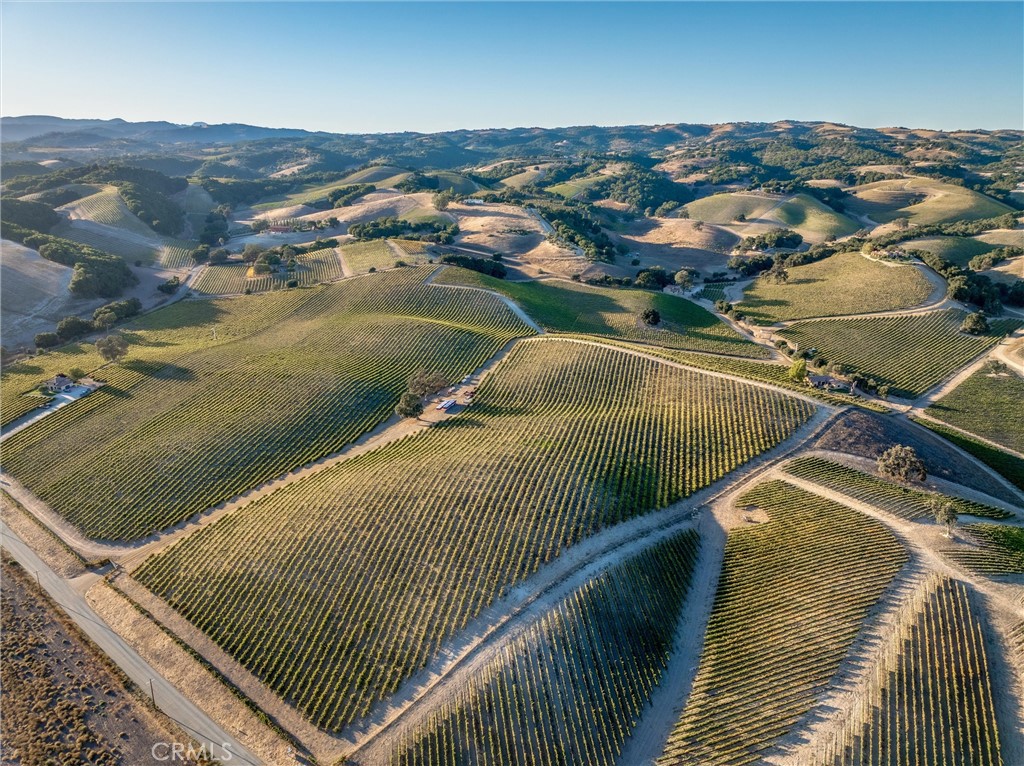
Aerial vineyard with rows of vines across rolling hills and farm buildings nearby.
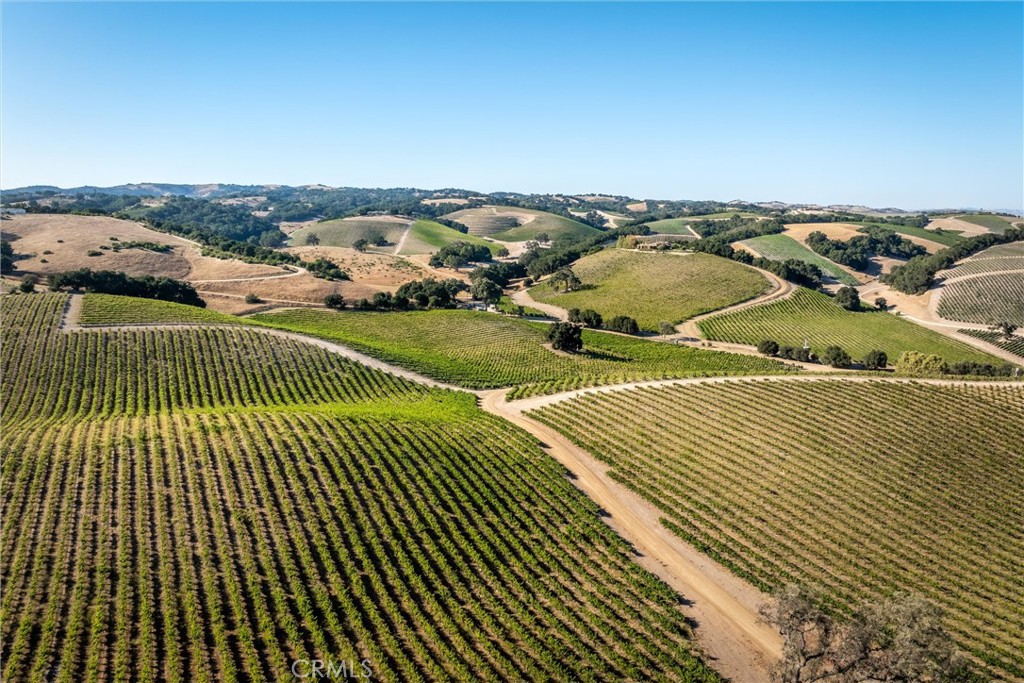
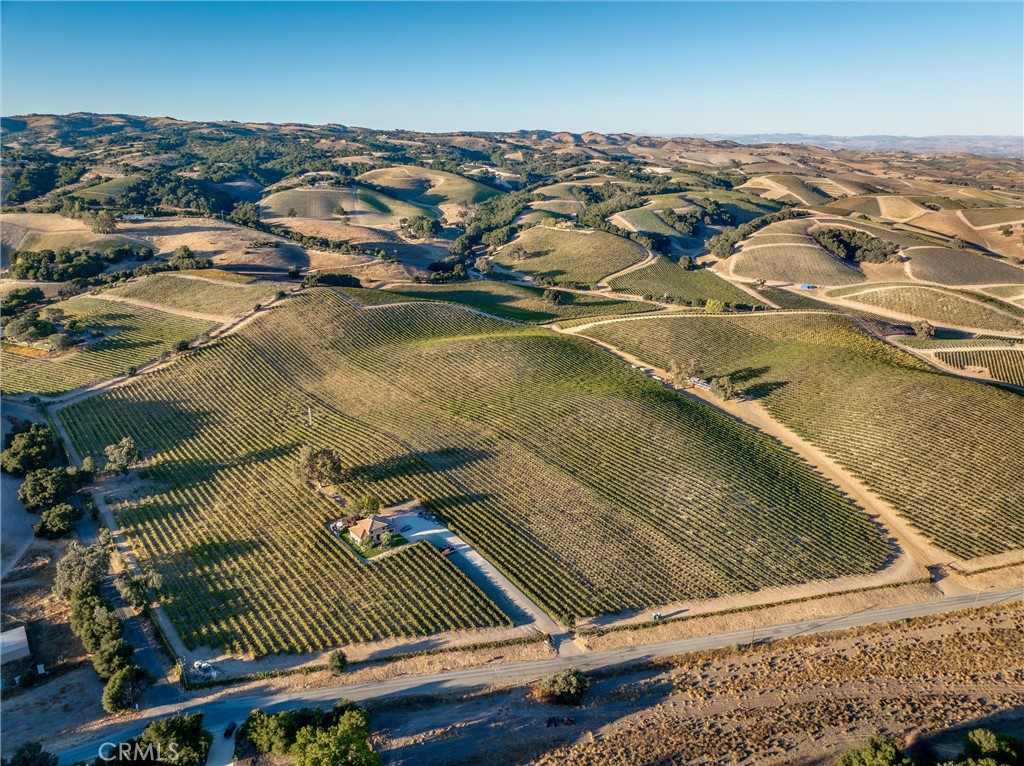
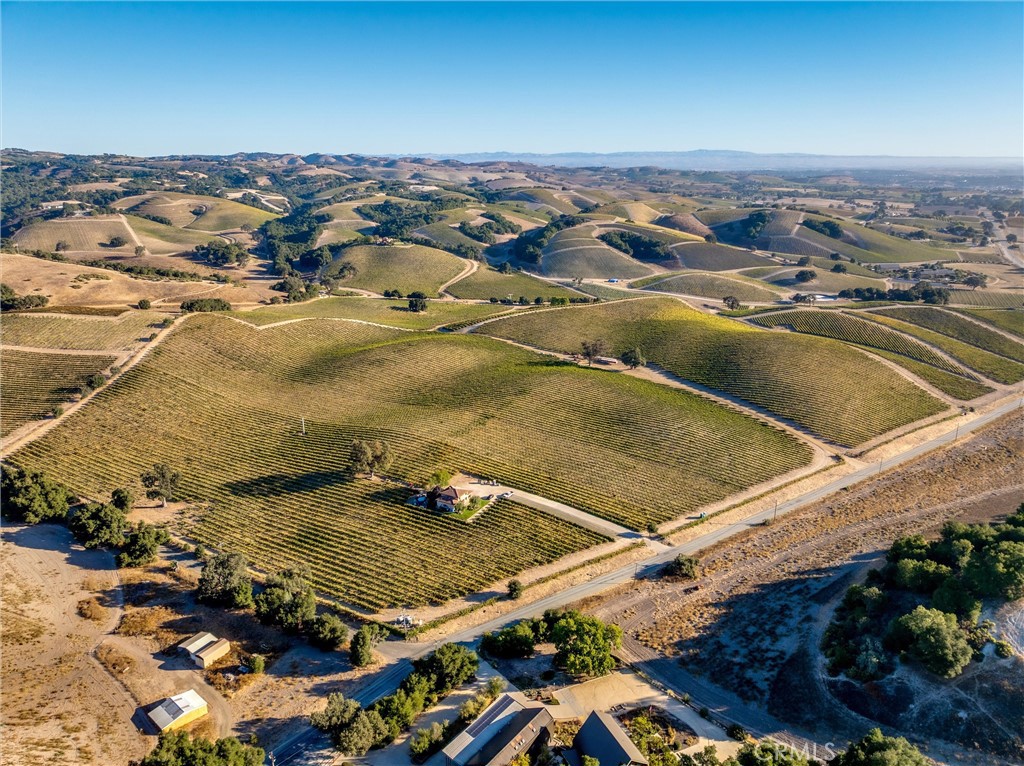
Aerial view of vineyard rows across rolling hills, crossed by winding dirt roads.
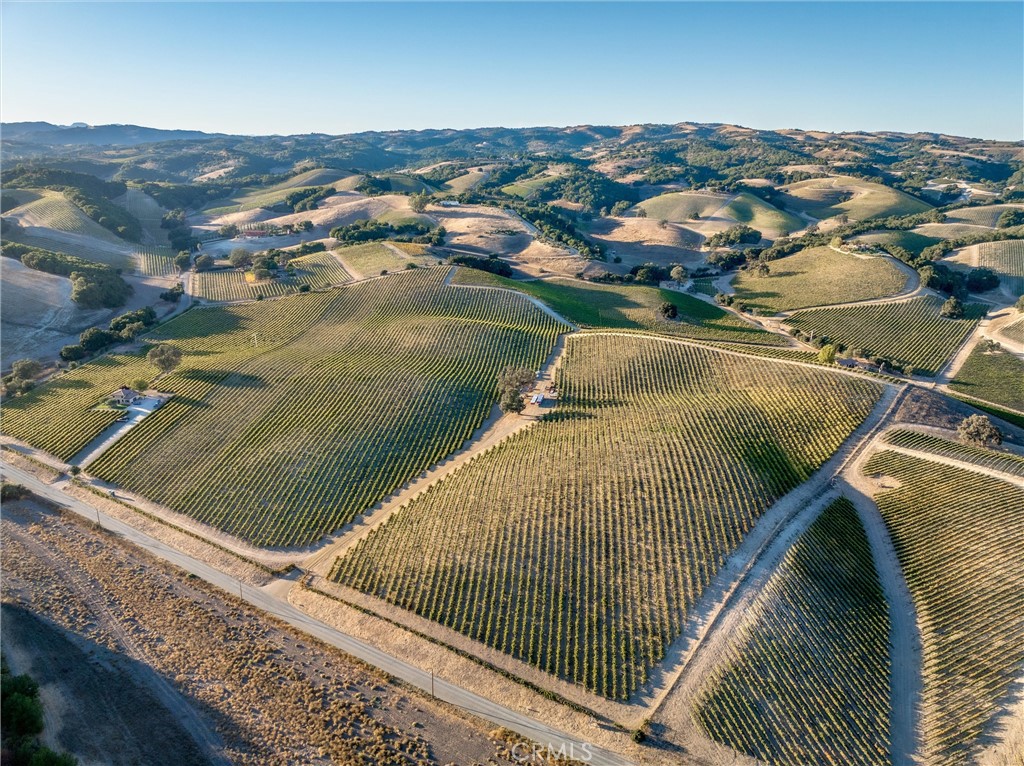
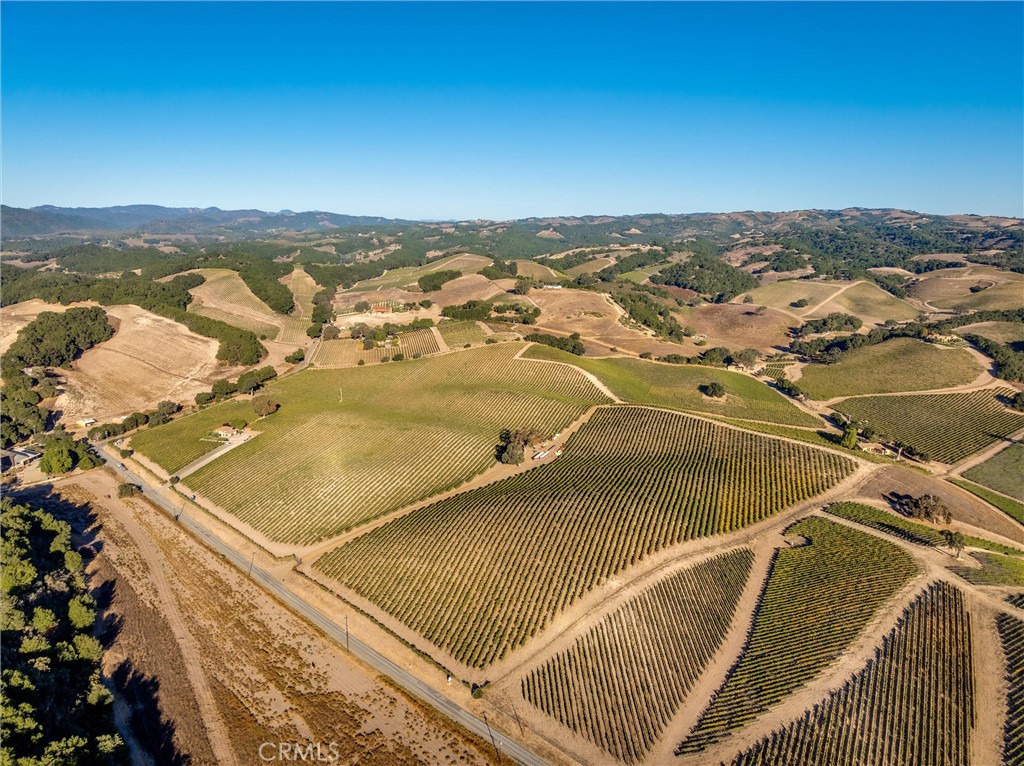
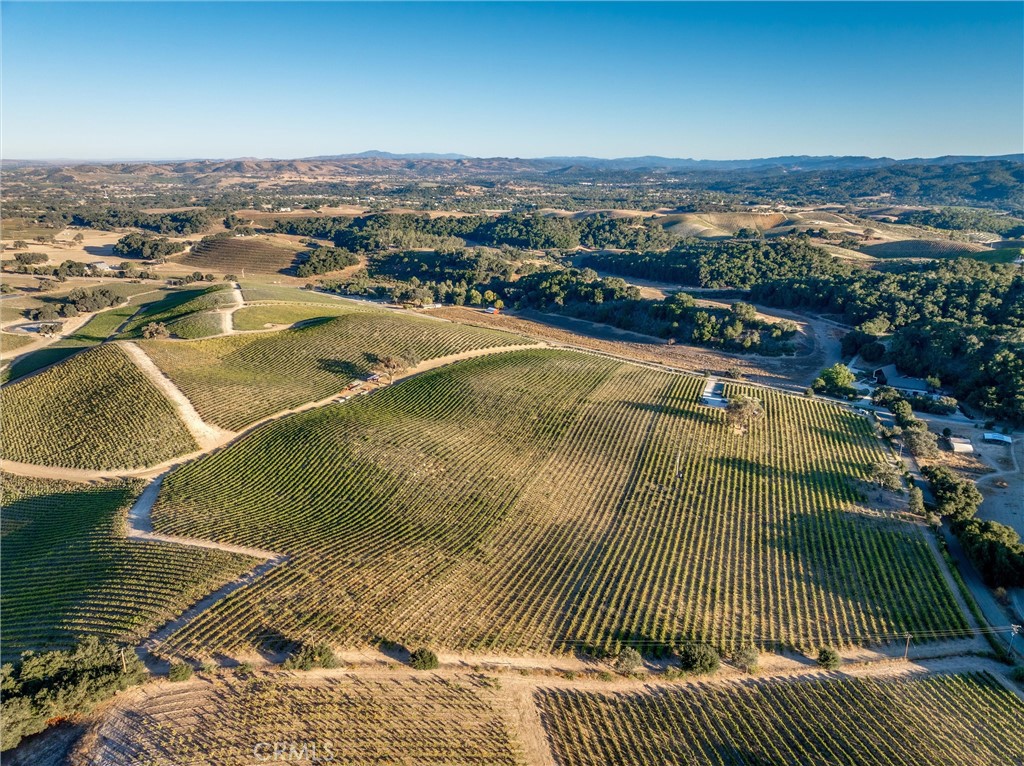
Aerial view of vineyard rows covering rolling hills, with winding roads and distant hills.
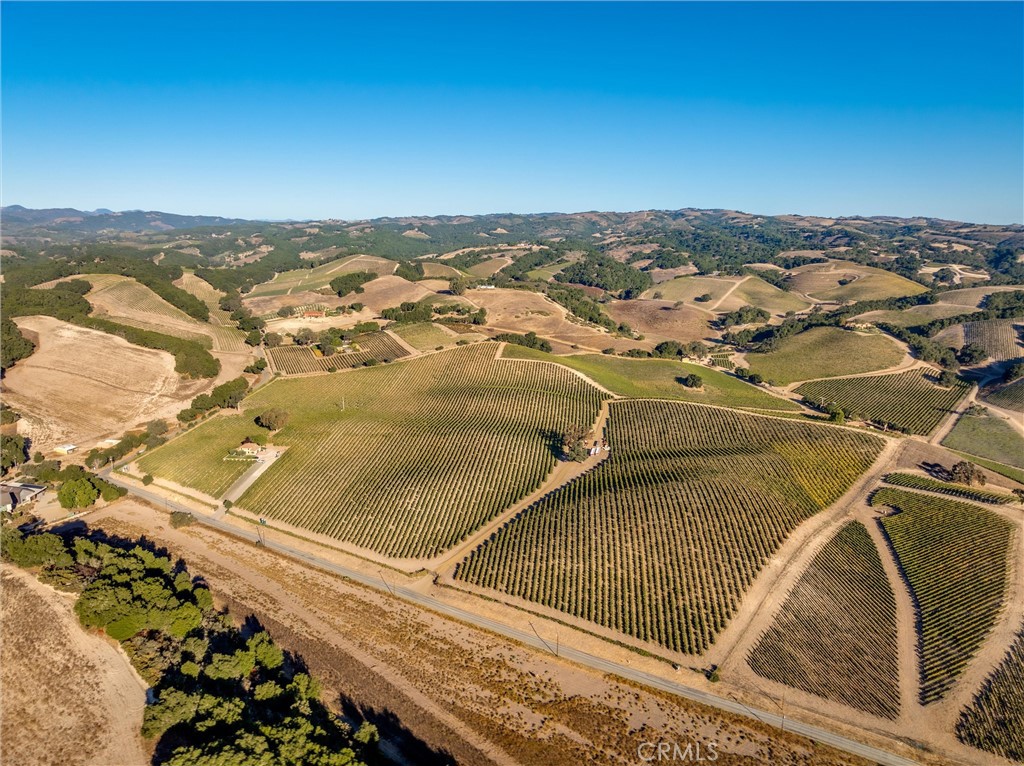
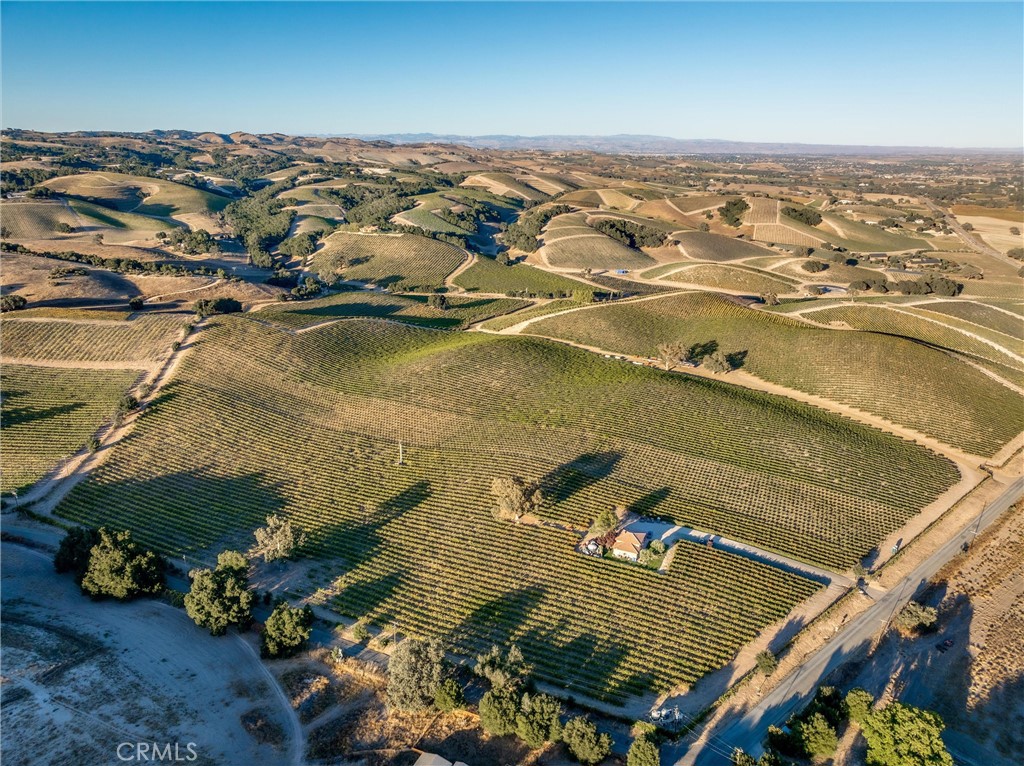
Aerial view of vineyard rows across rolling hills, with access roads and distant hills.
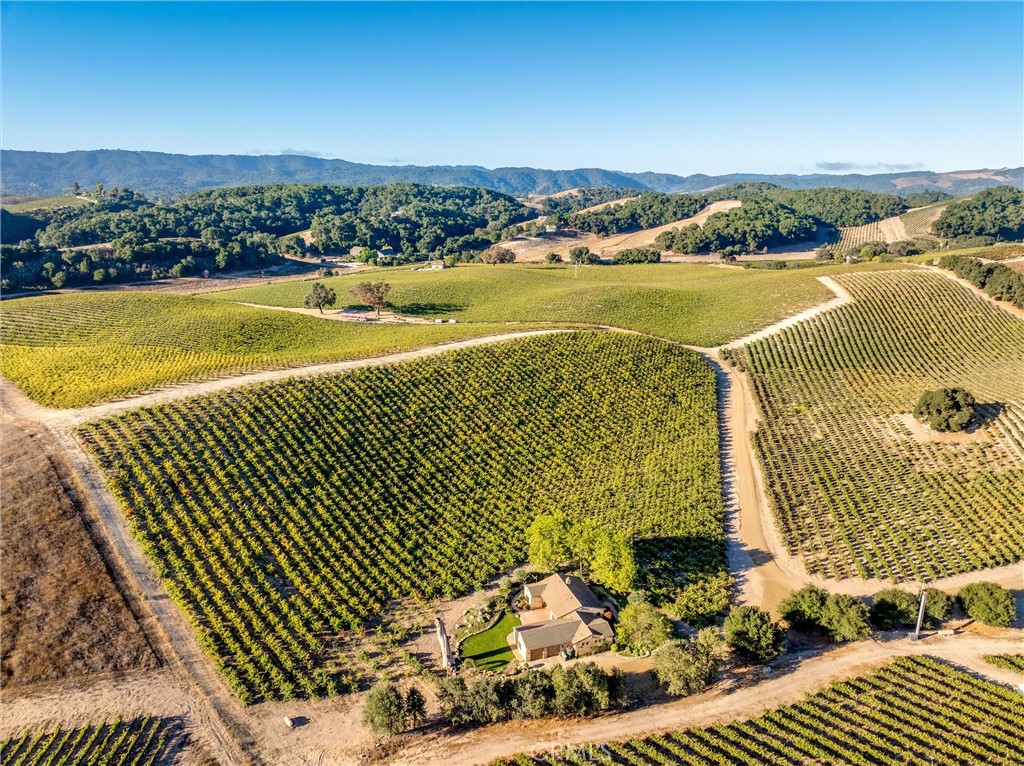
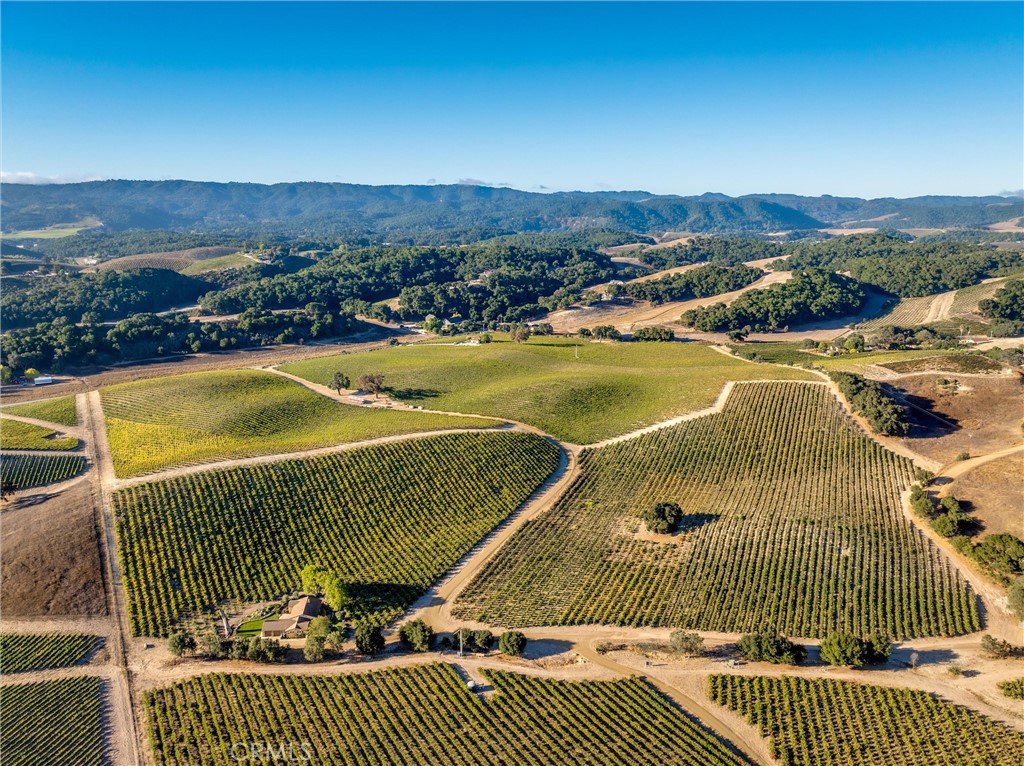
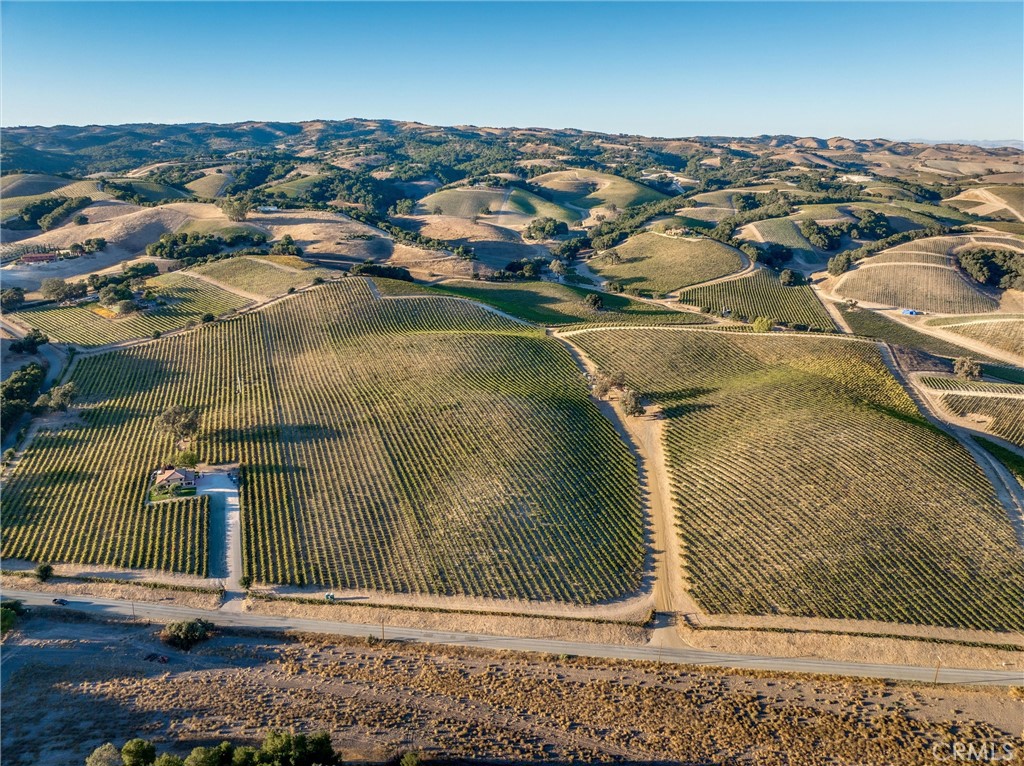
Aerial view of a vineyard property with a home, winding dirt roads, and distant mountains.
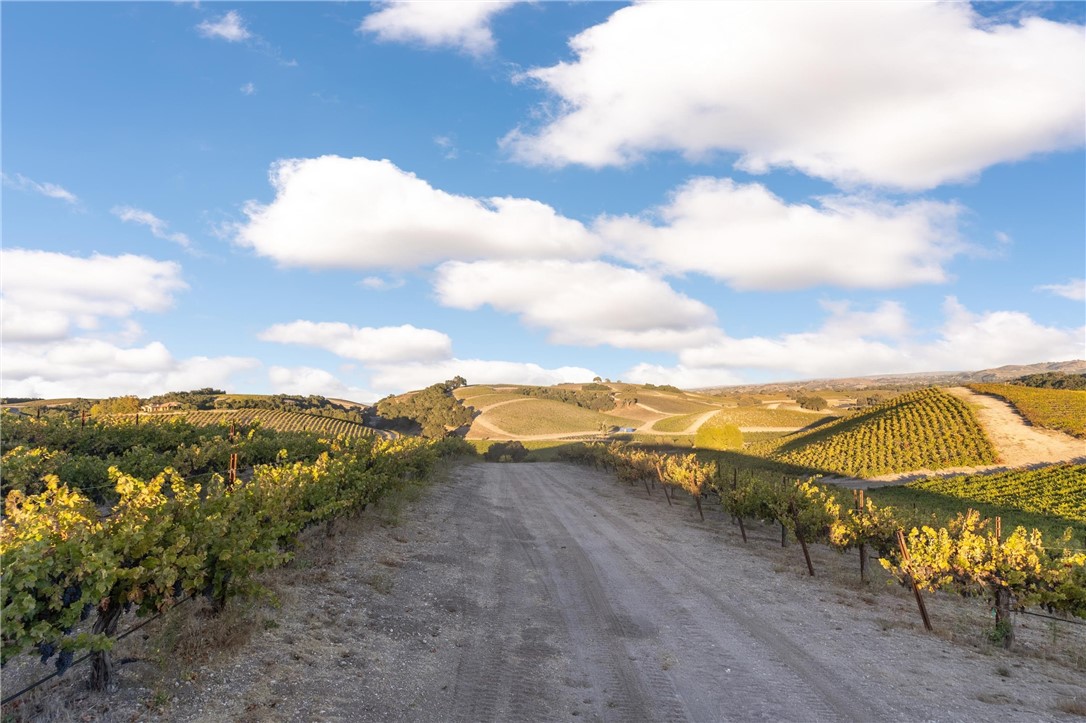
Vineyard rows line a dirt road across rolling hills beneath a cloud-filled sky.
Grape clusters hang among sunlit green leaves on a vineyard.
Ripe grape clusters hang among sunlit vineyard leaves, with rolling hills beyond.
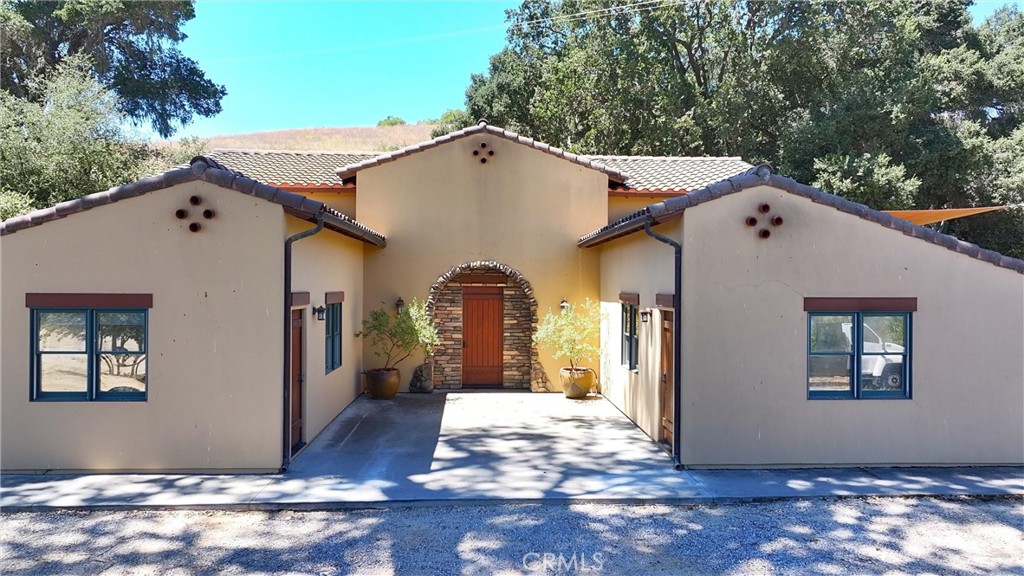
Stucco home with a tiled roof and a recessed stone-arched entry courtyard.
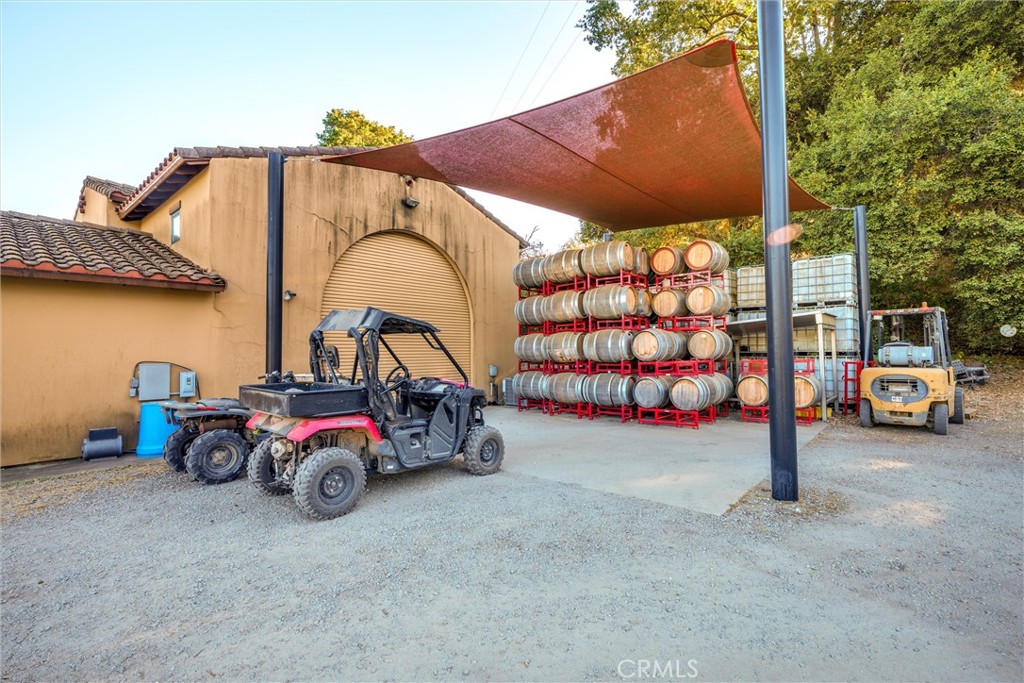
Winery exterior with rows of wine barrels beneath a shade canopy and utility vehicles nearby.
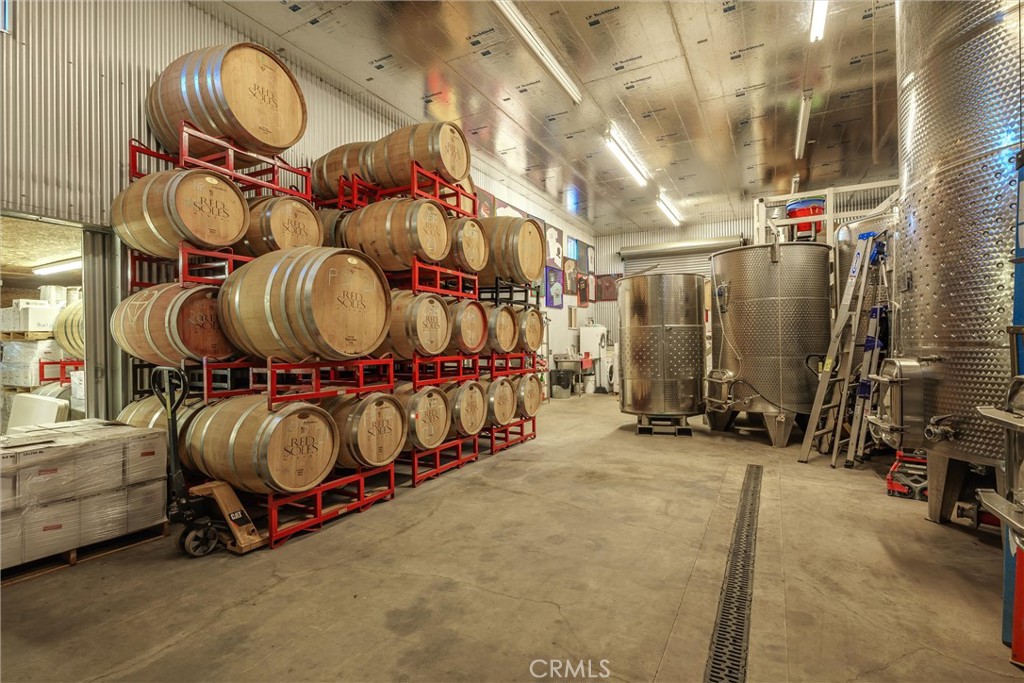
Winery interior with rows of RED SOLES wine barrels, stainless steel tanks, and a floor drain.
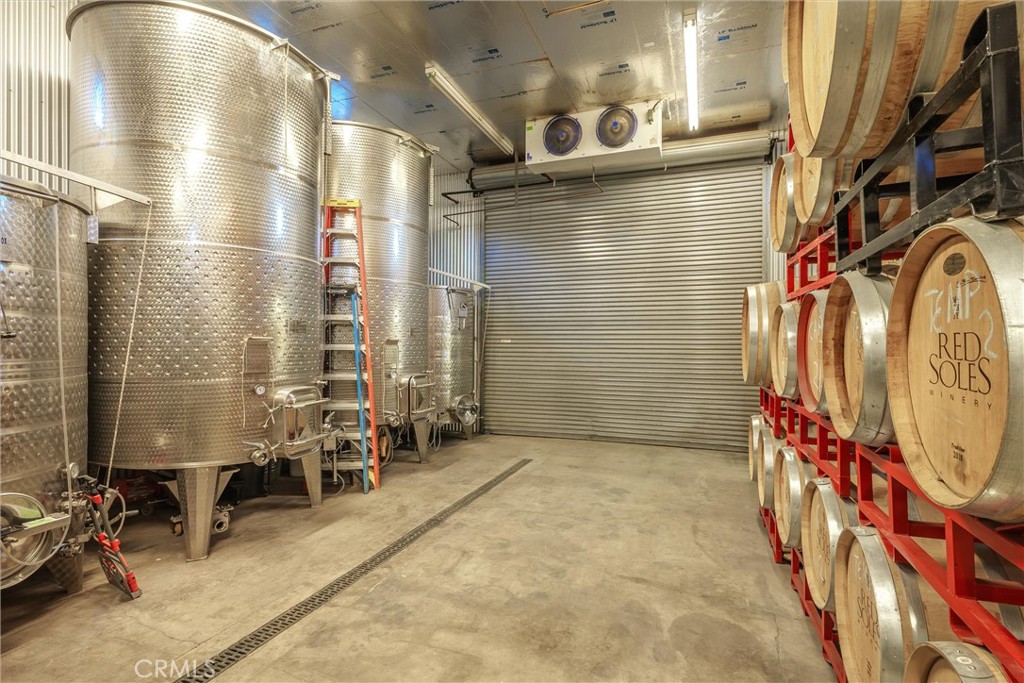
Winery production room with stainless steel fermentation tanks and rows of barrels.
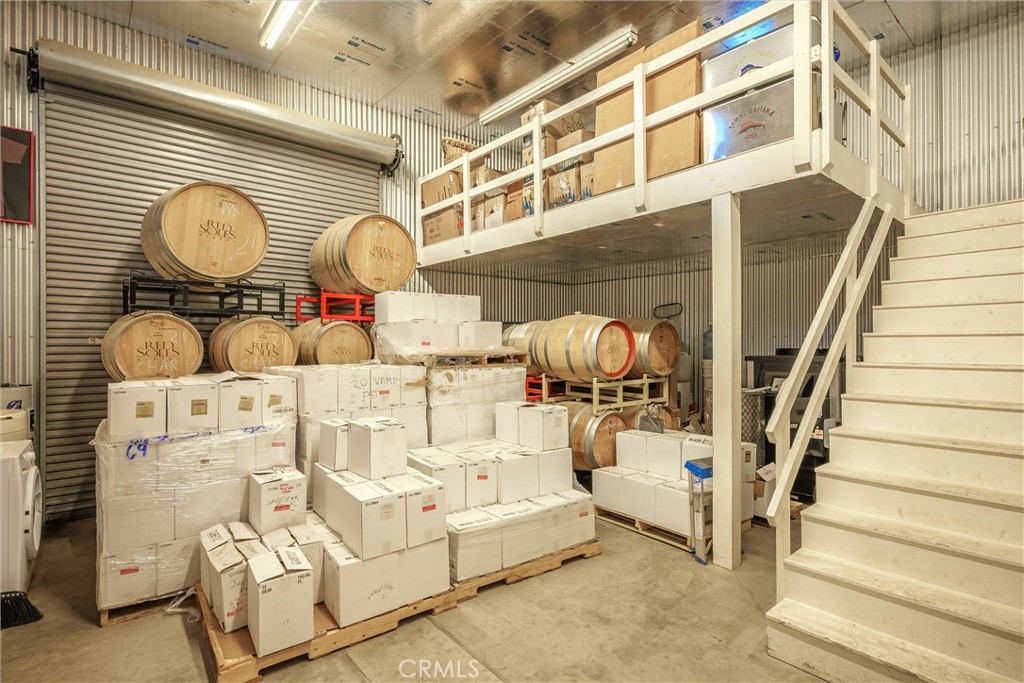
Wine storage room with oak barrels, stacked boxes, and a staircase to a mezzanine.
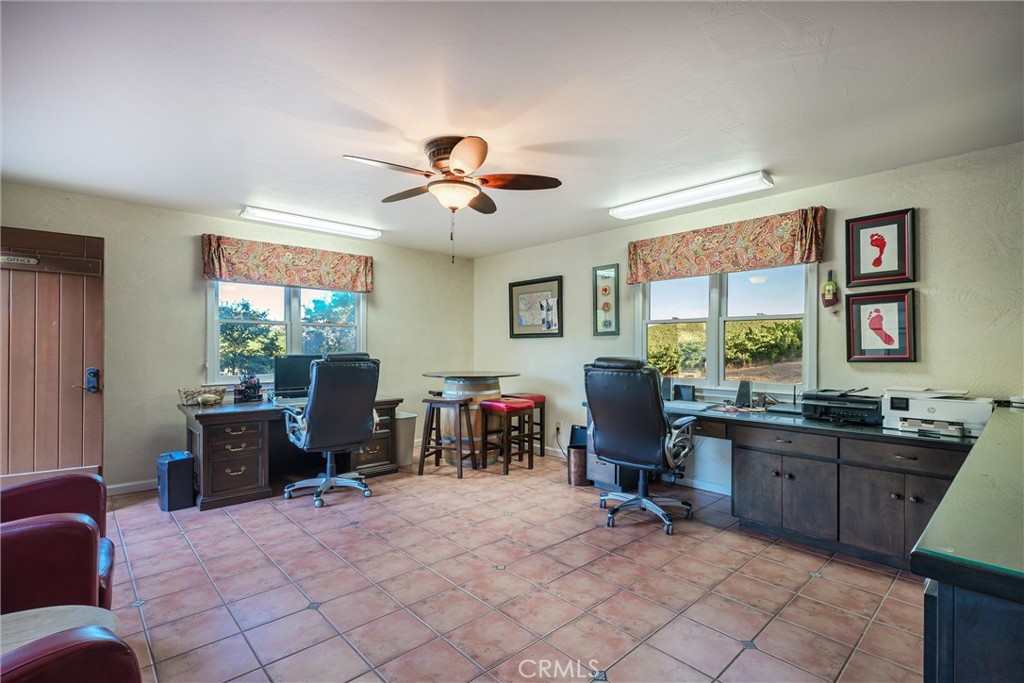
Office with two desk workstations, dark wood cabinetry, tiled floor, and ceiling fan.
Home with an arched porch, tiled roof, mature trees, and landscaped stone garden paths.
Stucco home with a tiled roof and arched entry, surrounded by trees and gardens at dusk.
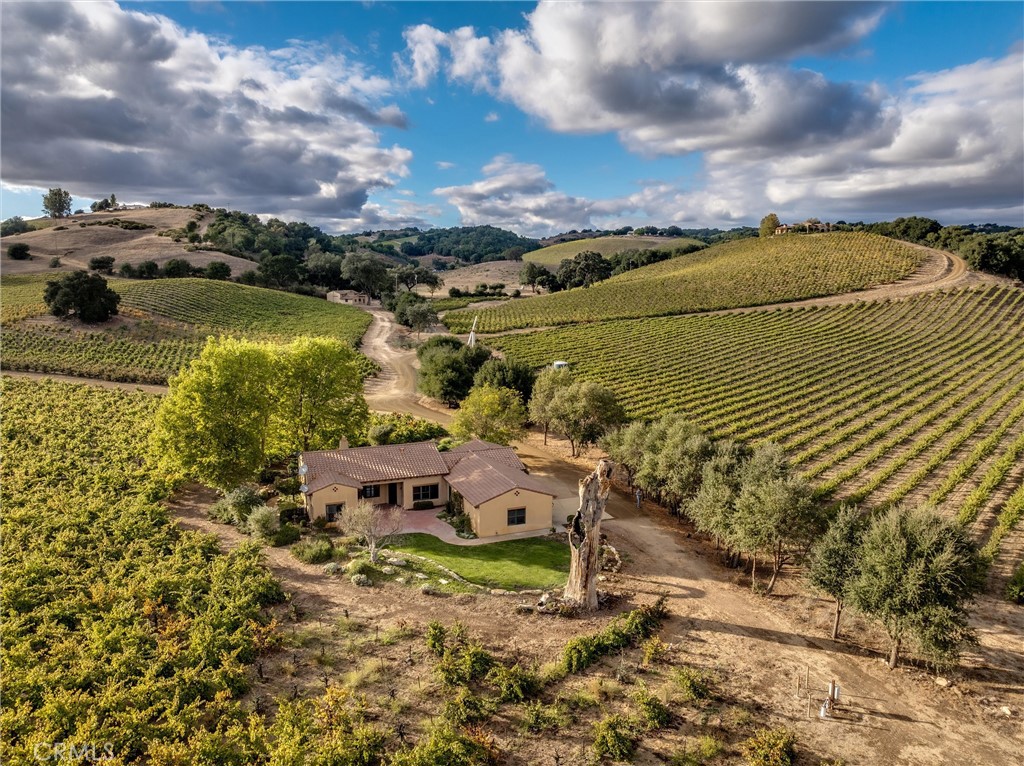
Home surrounded by vineyard rows and rolling hills, viewed from above.
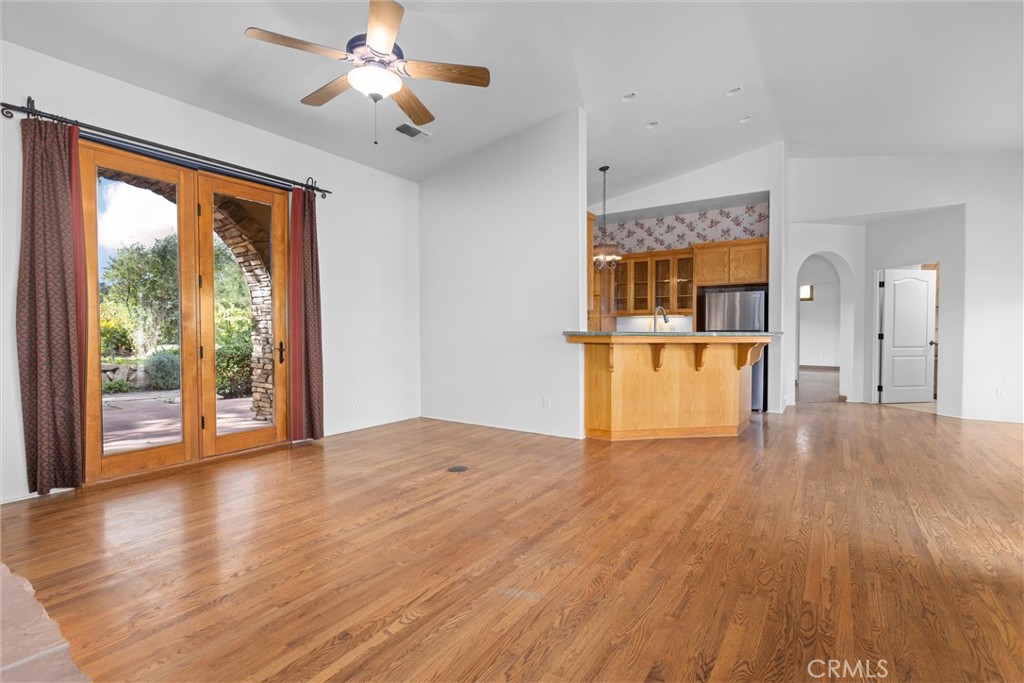
Empty living room with hardwood floors, patio doors, and a kitchen breakfast bar.
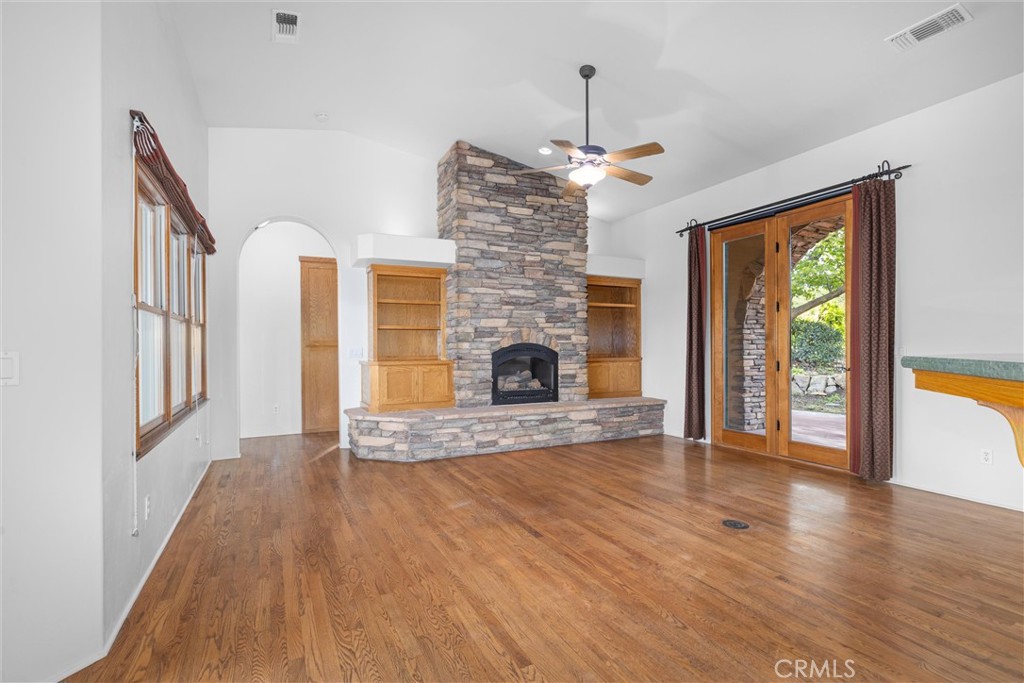
Vacant living room with hardwood floors, a stone fireplace, built-in shelves, and glass doors to a patio.
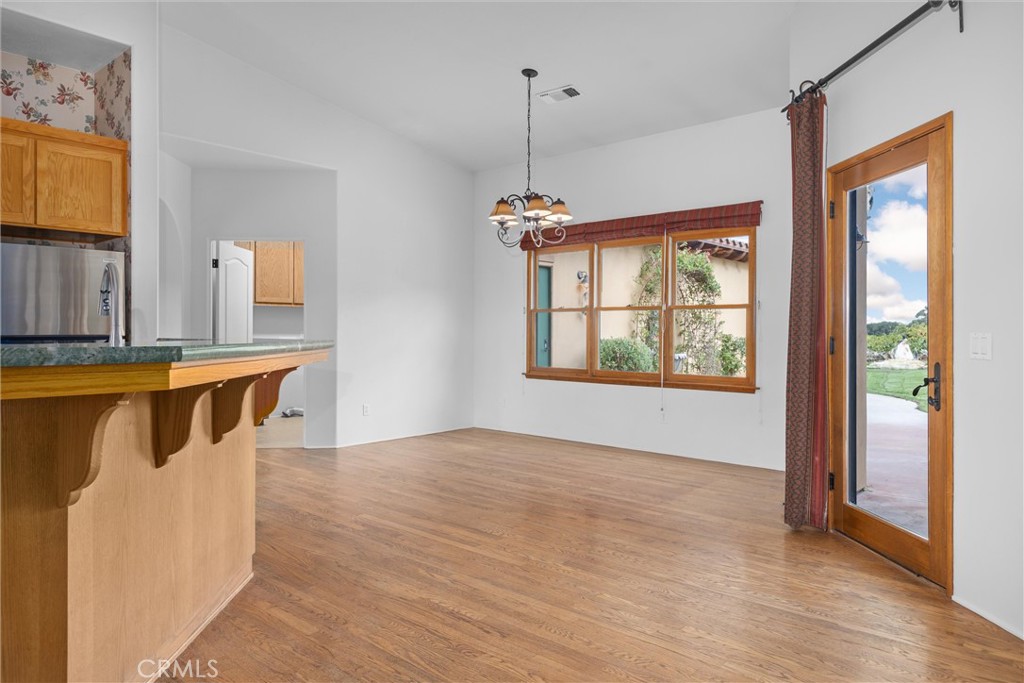
Empty dining area with wood floors, a kitchen counter, and a glass door opening to the lawn.
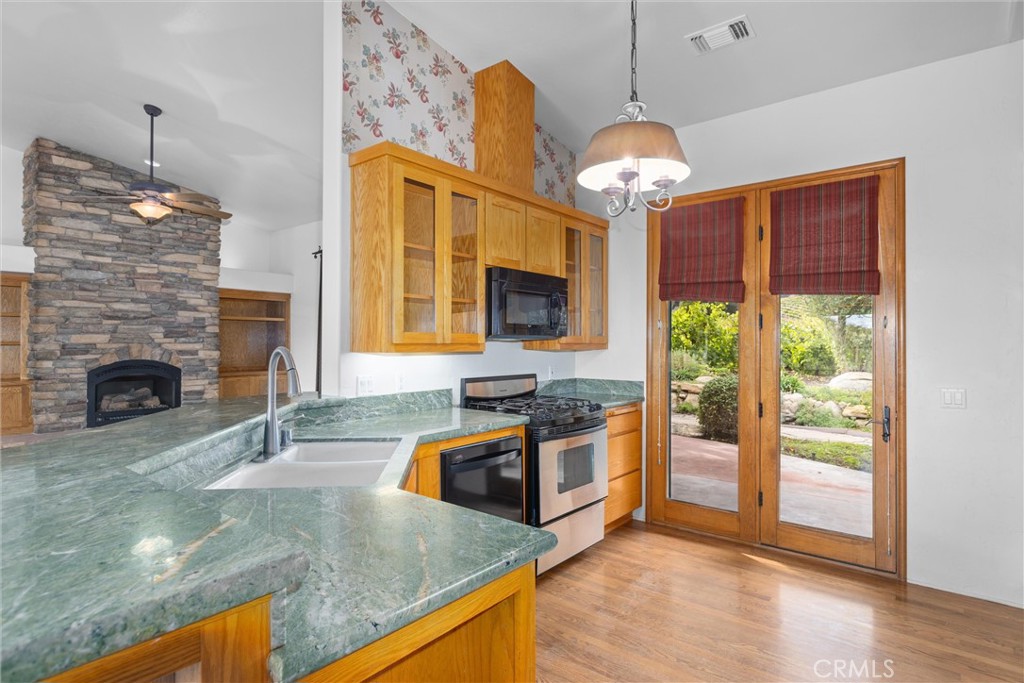
Kitchen with green stone counters, wood cabinetry, and glass doors to a garden patio.
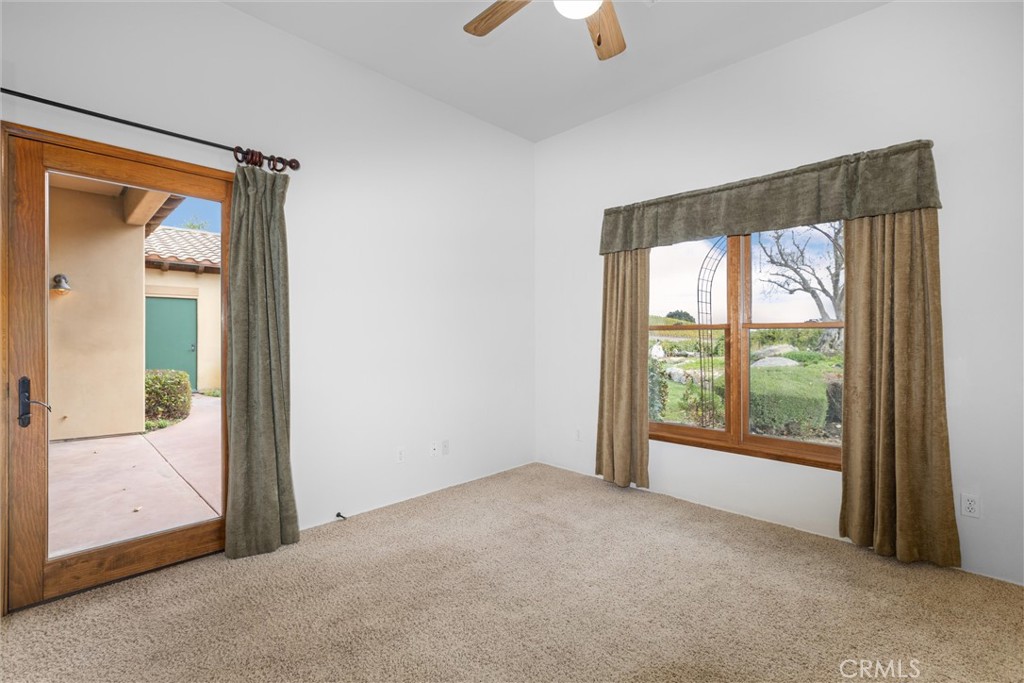
Vacant carpeted room with a garden view through a wood-framed window and a glass door to the patio.
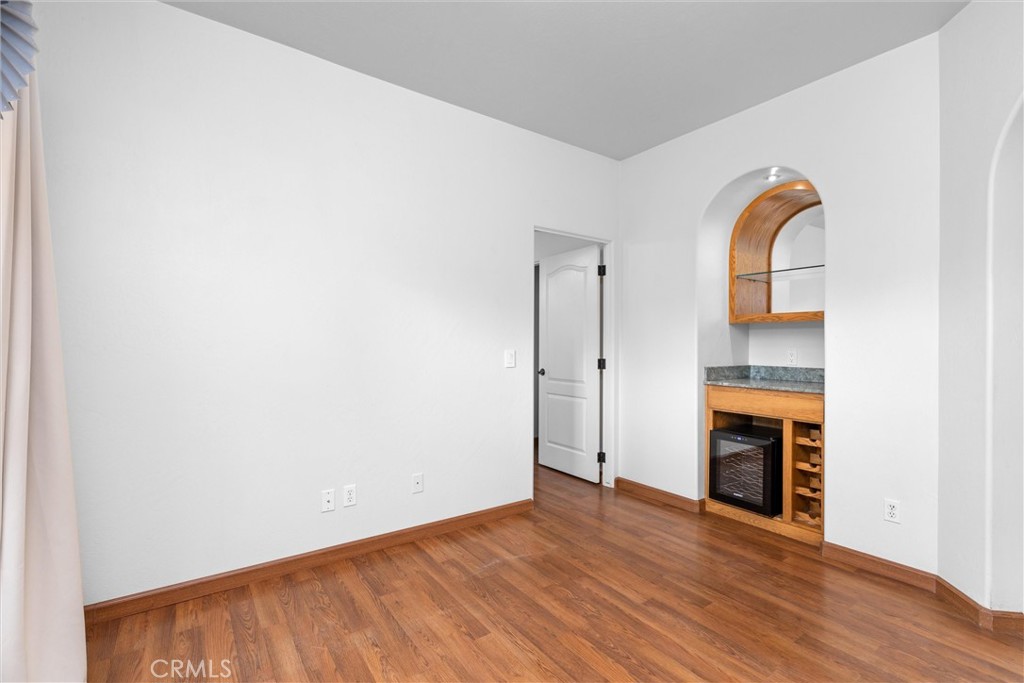
Empty room with wood flooring and an arched built-in beverage station with a wine refrigerator.
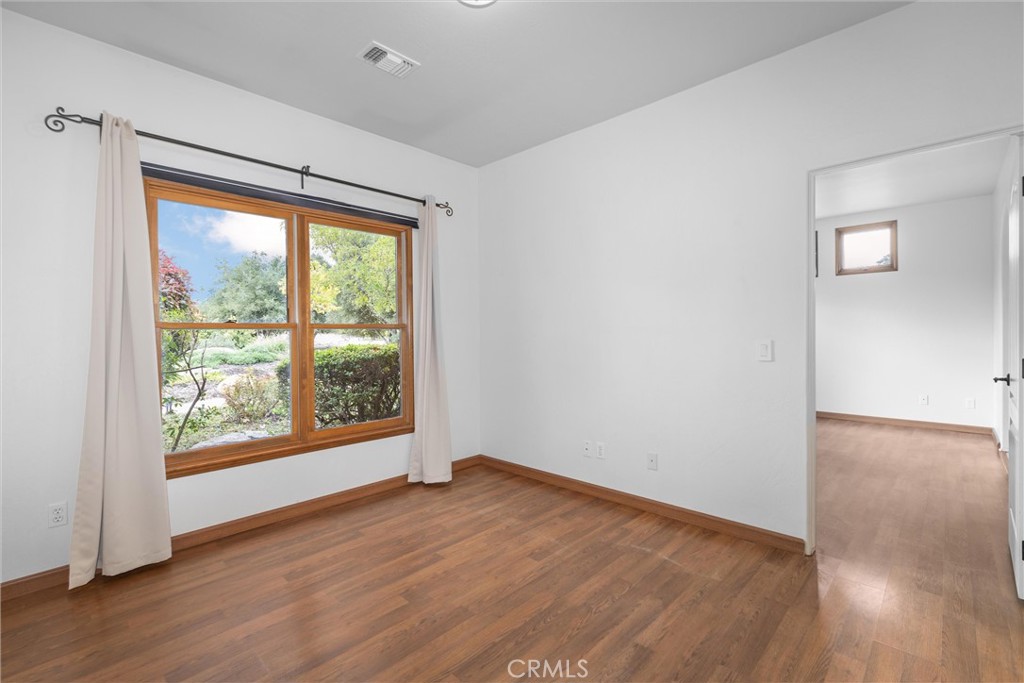
Empty room with wood flooring, a curtained window, and an open doorway to an adjoining room.
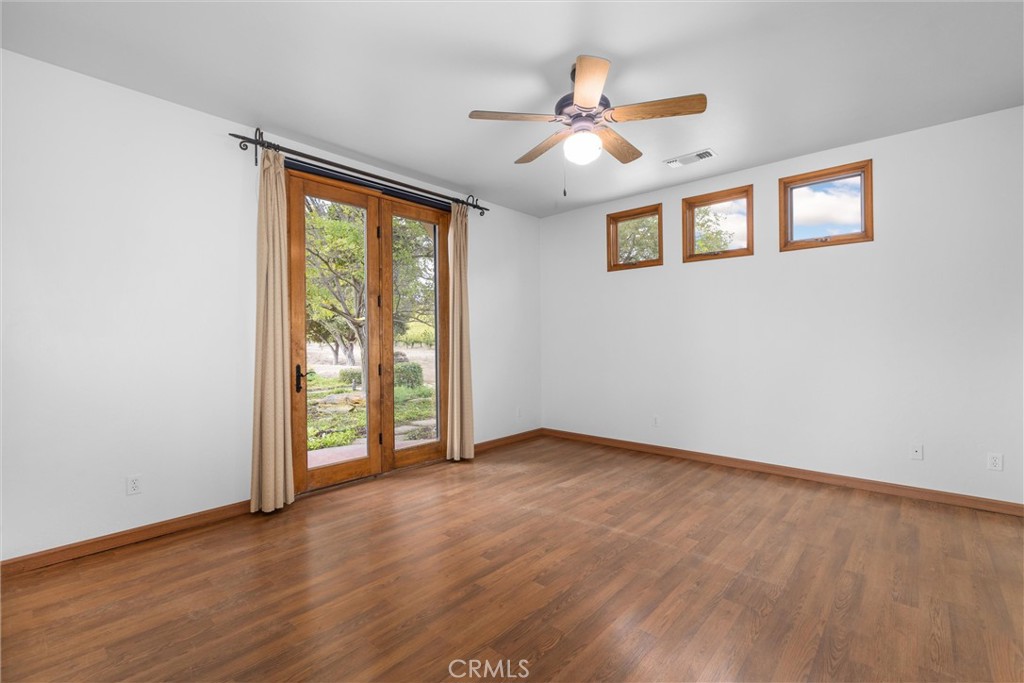
Empty room with wood flooring, French doors, high windows, and a ceiling fan.
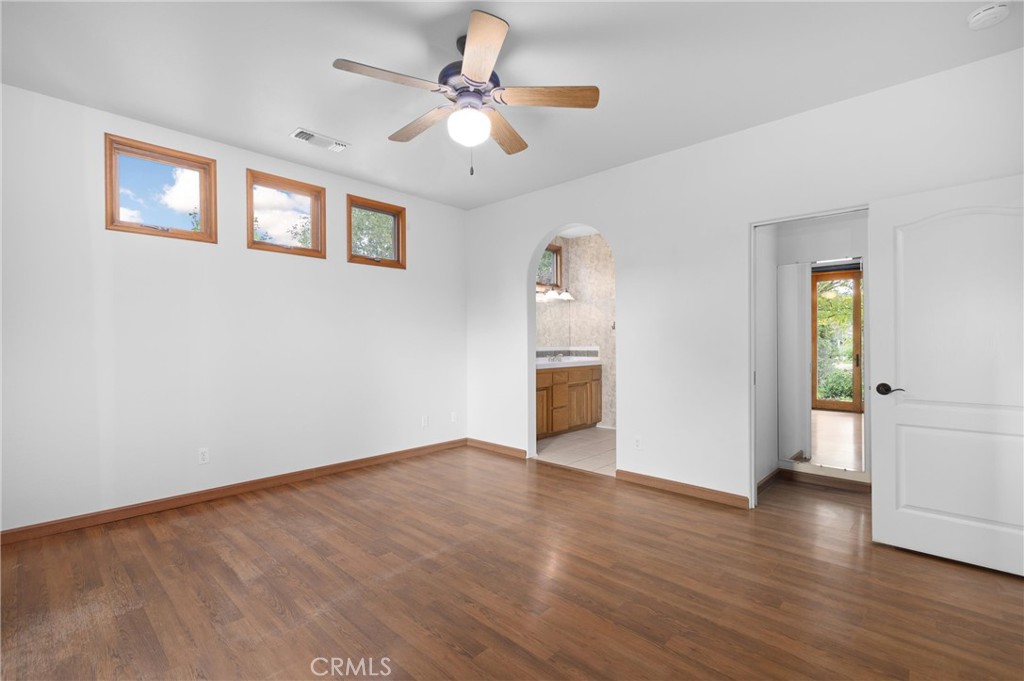
Vacant bedroom with wood floors, a ceiling fan, high windows, and an arched bathroom entrance.
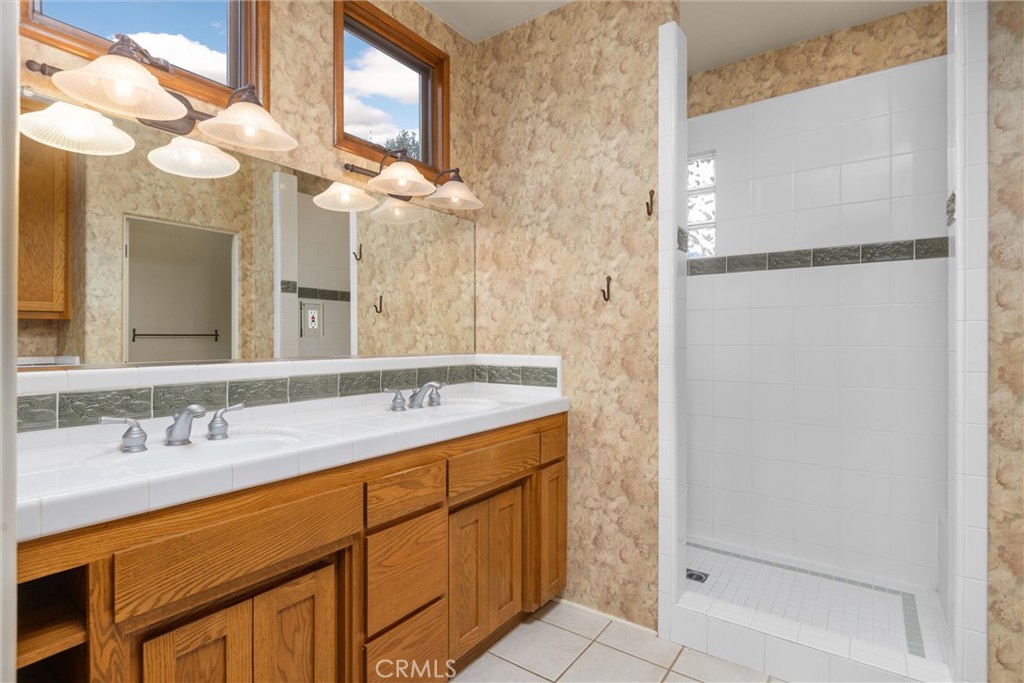
Bathroom with an oak double vanity and a white walk-in shower with gray tile accents.
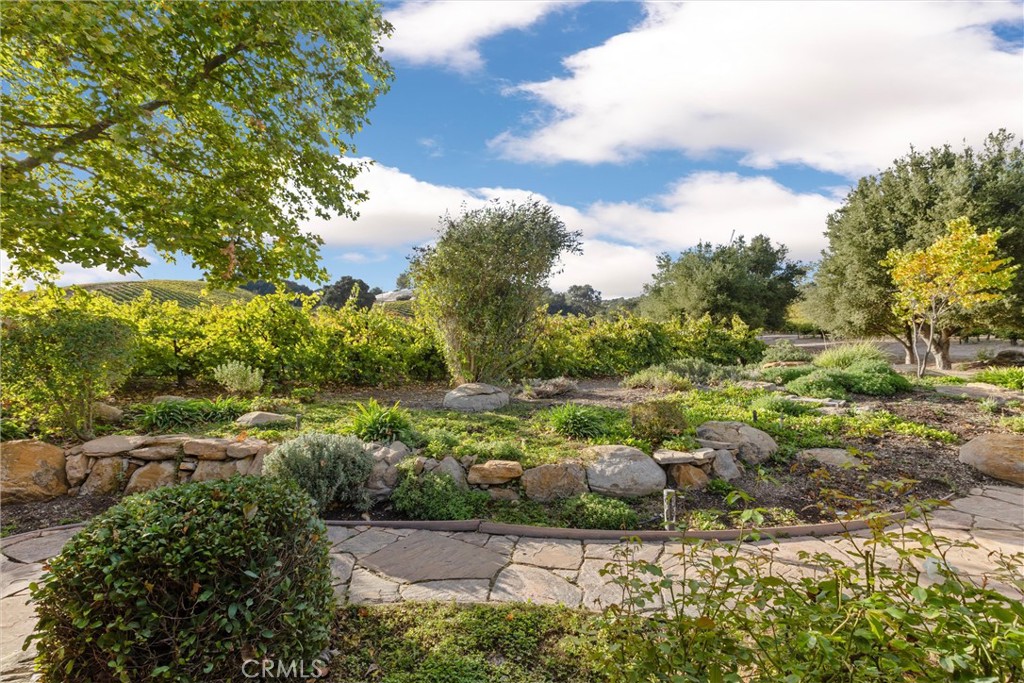
Landscaped garden with a curved stone retaining wall and flagstone path beneath mature trees.
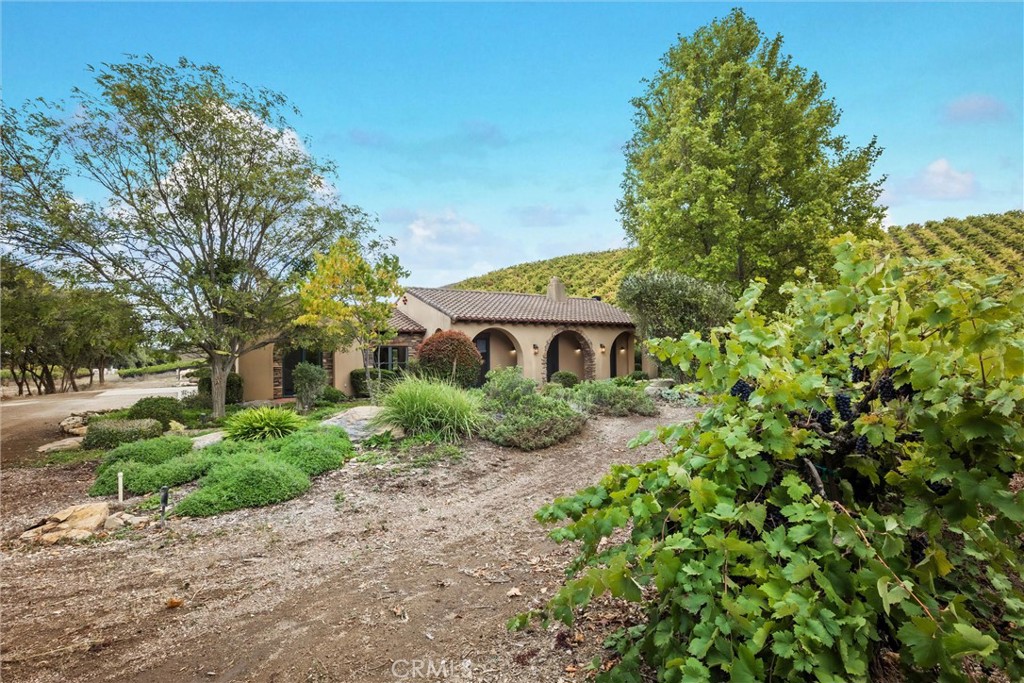
Tan home with an arched porch, landscaped grounds, grapevines, and vineyard-covered hills.
Aerial view of a home surrounded by vineyard rows and rolling hills at dusk.
Aerial view of a home amid vineyard rows and rolling hills.
A home and swimming pool surrounded by vineyard rows and rolling hills.
Aerial view of vineyard rows across rolling hills, with rural roads and distant ridgelines.
Aerial view of a vineyard property with a small residence amid rolling hills.
Aerial view of vineyard rows across rolling hills and surrounding countryside.
Aerial view of a vineyard property with rolling hills, planted rows, and small buildings.
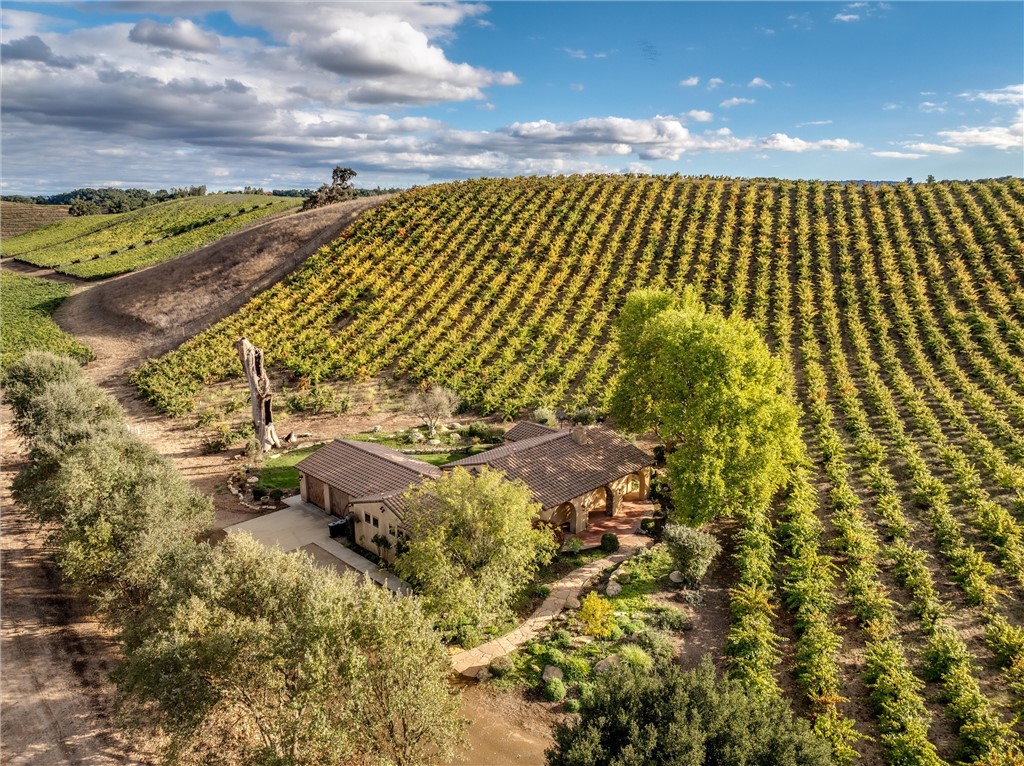
Vineyard rows climb a hillside behind a large weathered tree trunk.
Aerial view of a home nestled among vineyard rows on rolling hills.
Aerial view of vineyard rows and a small residence, with rolling hills beyond.
Aerial view of vineyard rows across rolling hills, with distant mountains.
Aerial view of a tile-roofed home amid vineyard rows and mature trees.
Aerial view of a tile-roofed home beside vineyard rows and rolling hills.
Aerial view of vineyard rows across rolling hills, with a small building and driveway.
SEE ALL PHOTOS
Mediterranean-style home with tiled roofs, a fountain, and landscaped grounds among rolling hills.
Aerial view of a Spanish-style home with landscaped grounds and rolling hills at dusk.
Spanish-style home with tiled roofs, an arched entry, a fountain, and landscaped lawn.
Stucco home entrance with an arched wooden door, terracotta roof, and landscaped front walkway.
Stucco home entrance with an arched wooden doorway, terracotta tile, and landscaped shrubs.
Foyer with an arched wood entry door, terracotta tile, and patterned rug.
Living room with a tiled fireplace, vaulted ceiling, and French doors overlooking vineyard rows.
Living room with arched openings, terracotta tile floors, and beige sofas around a patterned rug.
Kitchen with warm wood cabinetry, exposed ceiling beams, an island, and arched windows overlooking greenery.
Kitchen with warm wood cabinetry, granite counters, farmhouse sink, double ovens, and exposed ceiling beams.
Wine cellar with coral walls, extensive wooden bottle racks, and a chandelier.
Dining room with leather chairs, exposed wood beams, and glass doors opening to greenery.
Bedroom with exposed wood beams, a gas fireplace, and French doors opening to leafy views.
Bedroom with exposed wood ceiling beams, a ceiling fan, and glass doors overlooking a garden.
Bathroom with a built-in tub, tiled shower, long wood vanity, and exposed ceiling beams.
Living room with a blue sectional, round wood coffee table, built-in bookcases, and glass doors to the yard.
Living room with colorful quilts, a beige sofa, workspace, and black spiral staircase.
Bedroom with a black metal bed, patterned quilt, ceiling fan, and wicker bench.
Furnished bedroom with patterned bedding, a ceiling fan, and glass doors overlooking a green yard.
Bathroom vanity with tan tile, wooden cabinets, and a view into a furnished bedroom.
Bathroom with a tiled vanity and colorful backsplash beside a toilet and glass block wall.
Laundry room with front-loading washer and dryer beneath wood cabinets and beside a tiled countertop.
Tan stucco home with terracotta tile roofs, an arched entry, patio seating, and a broad lawn.
Spanish-style home's rear courtyard at dusk, with tiled roofs, patio seating, and a central fountain.
Spanish-style home with a red tile roof overlooking vineyards and rolling hills at dusk.
Tan stucco building with a VÅŒLATUS sign, olive trees, and landscaped flower beds.
Aerial view of a tile-roofed winery building amid vineyards and landscaped grounds.
Wooden tasting-room bar with four stools beneath a draped fabric ceiling.
Wine tasting room with a U-shaped wooden counter, built-in bottle racks, and pendant lights.
Volatus tasting room with a large wood-paneled bar, pendant lights, and windows overlooking the grounds.
Vineyard path leading to a picnic table beneath a large oak tree at sunset.
Patio dining set with red chairs overlooks vineyard rows beneath mature shade trees.
Aerial vineyard with rows of vines across rolling hills and farm buildings nearby.
Aerial view of vineyard rows across rolling hills, crossed by winding dirt roads.
Aerial view of vineyard rows covering rolling hills, with winding roads and distant hills.
Aerial view of vineyard rows across rolling hills, with access roads and distant hills.
Aerial view of a vineyard property with a home, winding dirt roads, and distant mountains.
Vineyard rows line a dirt road across rolling hills beneath a cloud-filled sky.
Grape clusters hang among sunlit green leaves on a vineyard.
Ripe grape clusters hang among sunlit vineyard leaves, with rolling hills beyond.
Stucco home with a tiled roof and a recessed stone-arched entry courtyard.
Winery exterior with rows of wine barrels beneath a shade canopy and utility vehicles nearby.
Winery interior with rows of RED SOLES wine barrels, stainless steel tanks, and a floor drain.
Winery production room with stainless steel fermentation tanks and rows of barrels.
Wine storage room with oak barrels, stacked boxes, and a staircase to a mezzanine.
Office with two desk workstations, dark wood cabinetry, tiled floor, and ceiling fan.
Home with an arched porch, tiled roof, mature trees, and landscaped stone garden paths.
Stucco home with a tiled roof and arched entry, surrounded by trees and gardens at dusk.
Home surrounded by vineyard rows and rolling hills, viewed from above.
Empty living room with hardwood floors, patio doors, and a kitchen breakfast bar.
Vacant living room with hardwood floors, a stone fireplace, built-in shelves, and glass doors to a patio.
Empty dining area with wood floors, a kitchen counter, and a glass door opening to the lawn.
Kitchen with green stone counters, wood cabinetry, and glass doors to a garden patio.
Vacant carpeted room with a garden view through a wood-framed window and a glass door to the patio.
Empty room with wood flooring and an arched built-in beverage station with a wine refrigerator.
Empty room with wood flooring, a curtained window, and an open doorway to an adjoining room.
Empty room with wood flooring, French doors, high windows, and a ceiling fan.
Vacant bedroom with wood floors, a ceiling fan, high windows, and an arched bathroom entrance.
Bathroom with an oak double vanity and a white walk-in shower with gray tile accents.
Landscaped garden with a curved stone retaining wall and flagstone path beneath mature trees.
Tan home with an arched porch, landscaped grounds, grapevines, and vineyard-covered hills.
Aerial view of a home surrounded by vineyard rows and rolling hills at dusk.
Aerial view of a home amid vineyard rows and rolling hills.
A home and swimming pool surrounded by vineyard rows and rolling hills.
Aerial view of vineyard rows across rolling hills, with rural roads and distant ridgelines.
Aerial view of a vineyard property with a small residence amid rolling hills.
Aerial view of vineyard rows across rolling hills and surrounding countryside.
Aerial view of a vineyard property with rolling hills, planted rows, and small buildings.
Vineyard rows climb a hillside behind a large weathered tree trunk.
Aerial view of a home nestled among vineyard rows on rolling hills.
Aerial view of vineyard rows and a small residence, with rolling hills beyond.
Aerial view of vineyard rows across rolling hills, with distant mountains.
Aerial view of a tile-roofed home amid vineyard rows and mature trees.
Aerial view of a tile-roofed home beside vineyard rows and rolling hills.
Aerial view of vineyard rows across rolling hills, with a small building and driveway.
Listed by Tiffani Morones CA DRE# 02232596 with Navigators Real Estate 805-712-6919
For Sale

3130 Oakdale Rd.

3130 Oakdale Rd., Paso Robles, CA 93446

$9,000,000
Welcome to Miracles Ranch, a stunning, turnkey vineyard estate in Paso Robles' premier AVA, the Willow Creek District. Encompassing 90 acres of land, a gorgeous primary residence, 72 acres of established vines, tasting room, winery/barrel room and a guest home. Each structure is built to complement, and situated moments from the high traffic corridor of HWY 46 West. Centered in the best grape growing conditions in Paso Robles, with ultimate privacy at both residences, multiple income producing opportunities, and reduced property taxes from the Williamson Act, this property has everything you need in a wine country estate. A stately, Mediterranean style 4,050 sq ft primary residence is perched on the rear hilltop for the best views. The custom designed and furnished 3-bed /3-bath home is appointed with quality appliances and construction craftsmanship that shines throughout; solid wood doors, vaulted ceilings, arched doorways, a private cellar, covered patios, and a 3 car garage. The 1,500 sq ft tasting room presents an immediate opportunity for your brand--or a steady revenue stream. Featuring a sleek tasting bar, a vineyard-view patio, and temperature-controlled storage. There is also space for small production, members' lounge, or showcasing a second label. The entire building is currently leased, and tenants wish to continue occupancy. Seventy-Two acres of meticulously maintained vines thrive in limestone soil, a stone's throw from some of Paso's most sought after vines- Saxum and G2. Consistent afternoon breezes, outstanding water, and excellent site conditions combine to produce fruit of remarkable quality and production history of 5-6 tons/acre. One year into transitioning Organic, fruit commands $2,500 - $3,000/ ton, and includes Cab Sauv, Syrah, Zin, Viognier, Chard, Petite Sirah, Grenache, Mourvedre and Tempranillo. The Winery/Barrel Room offers over 2,000 sq ft of insulated, temperature-controlled space, an office, exterior crush pad and storage space. Built to handle 5,000 cases of production, the sale includes the equipment needed to run the operation. A 1,688 sq ft guest home completes the property, with a 3 bed /2 bath home and a 2 car garage. Perfect for multi-generational families, on-site living quarters for staff, or rental income. This exceptional Westside Paso Robles property combines 2 APNS of prime vineyard land, income-producing infrastructure, and flexible potential--all in the region's most prestigious viticultural area.

9,326 Sq.Ft. LIVING AREA

90 Acres lot

Open House

Brittany Hensley

Brittany Hensley

Features & Amenities

Interior

  • Laundry room Laundry Room
  • APPLIANCES Dryer, Washer

Area & Lot

  • Status For Sale
  • Living Area9,326 Sq.Ft.
  • Total Area9,326 Sq.Ft.
  • Lot Area90 Acres
  • MLS® IDSC26203962
  • TypeCommercial
  • YEAR BUILT2000
  • NeighborhoodSan Luis Obispo County

Exterior

  • STORIES1
  • water SourceWell
  • utilitiesCable Available, Electricity Connected, Propane, Water Connected
  • roofSpanish Tile
  • lot featuresAgricultural
  • HEAT TYPEForced Air
  • AIR CONDITIONINGCentral Air
  • security FeaturesSecurity Gate

Financial

  • Sales Price$9,000,000
Aerial view of a Spanish-style home with landscaped grounds and rolling hills at dusk.

Schedule a Tour

We would love to show you our beautiful property. Please select your preferred date and time below. An agent will be in touch shortly to confirm your appointment.

Schedule a Tour

We would love to show you our beautiful property. Please select your preferred date and time below. An agent will be in touch shortly to confirm your appointment.

Thank you for your interest in 3130 Oakdale Rd., Paso Robles, CA 93446. We are reviewing your request and will be in touch shortly!
View Virtual Tour

Mortgage Calculator

Estimate your monthly mortgage payment, including the principal and interest, property taxes, and HOA. Adjust the values to generate a more accurate rate.
All estimates are provided for informational purposes only. Actual amounts may vary.
$0,000 Your Payment 20 15 65
$0,000 Your Payment

San Luis Obispo County

Explore

Work With The Brittany Hensley Group

The Brittany Hensley Group has a client-centric mindset and strives to achieve the best outcome for each transaction they represent.